

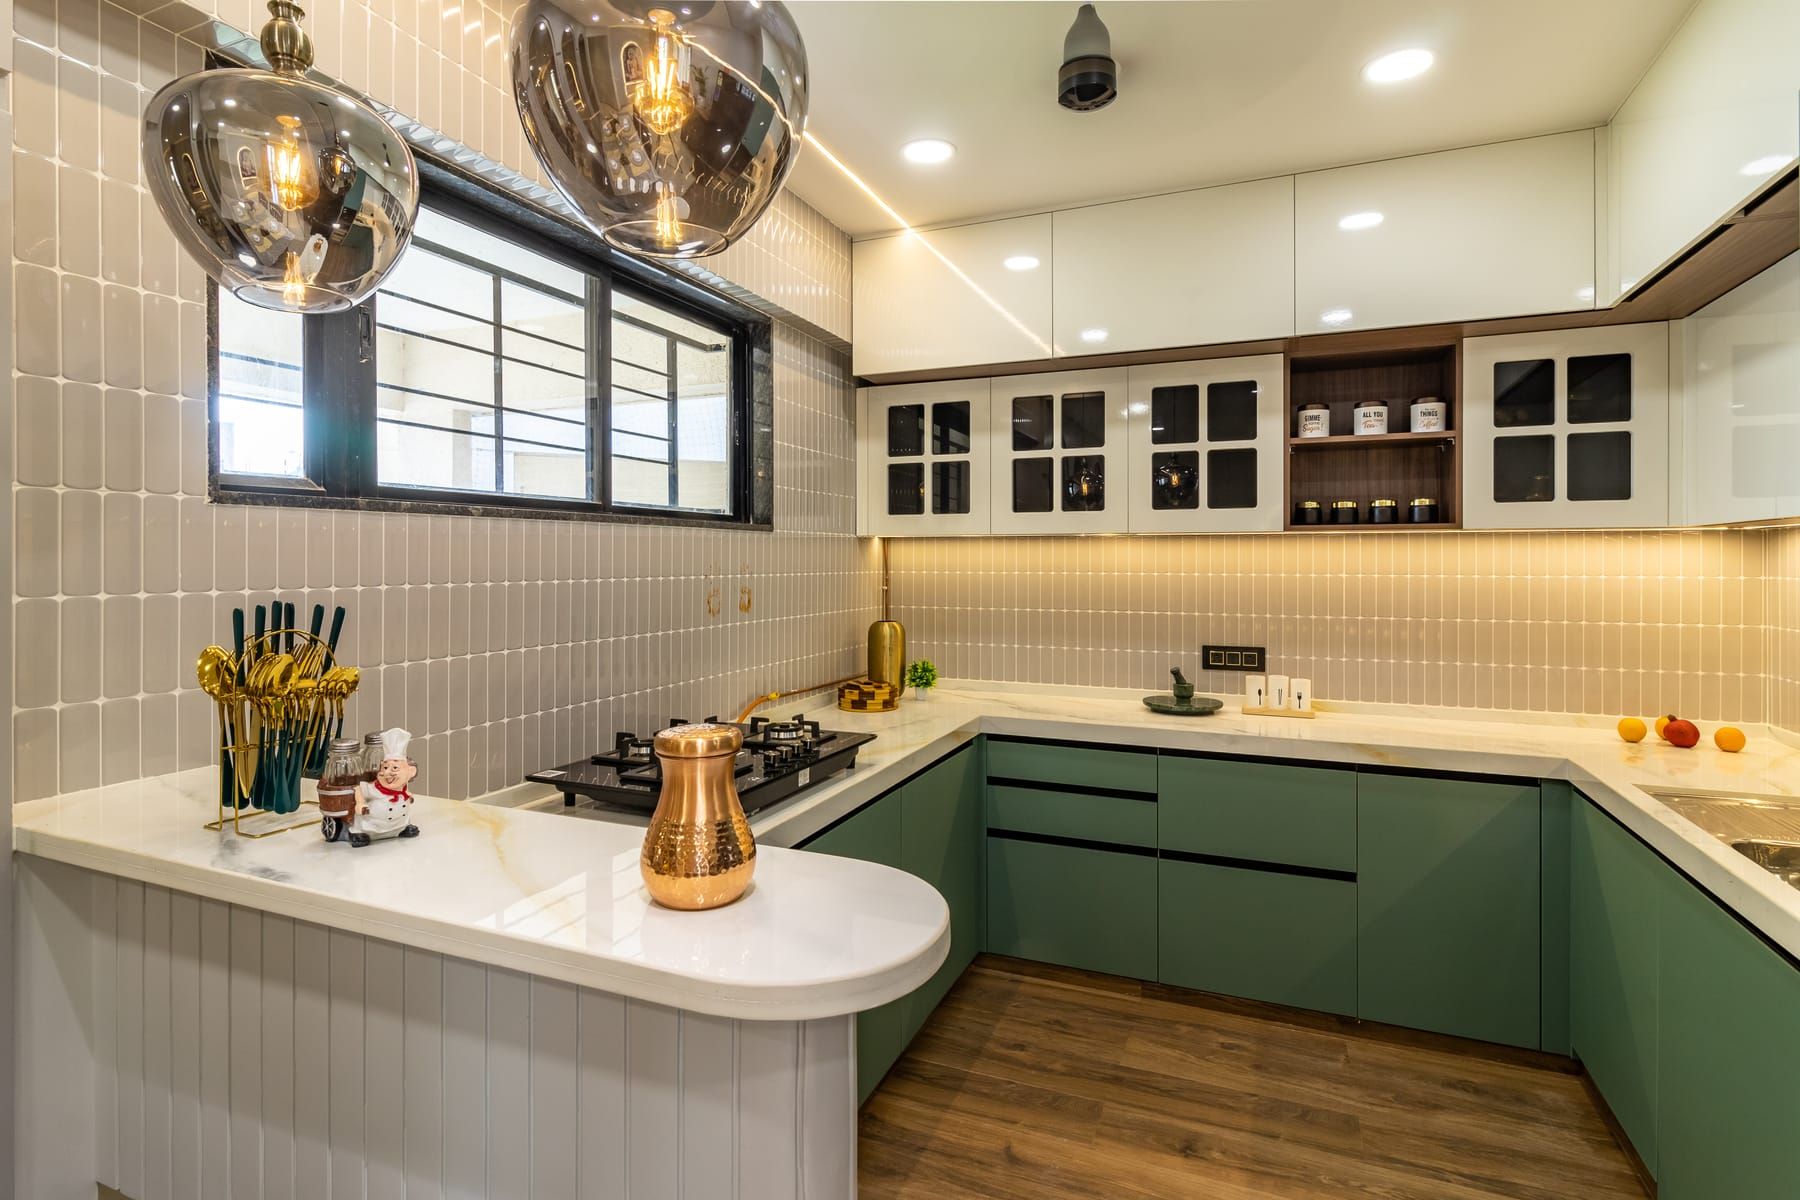
1 BHK Interior Designs by SpazioLiv: Making the Most Out of Compact Spaces
Every 1 BHK interior comes with space challenges; SpazioLiv provides the ultimate design solutions for such interiors. With smart storage and multi-functional layouts, we ensure your home feels open, looks organized, and is customized to suit your requirements.
Interior Style Options
Different 1 BHK Home Interior Design Styles by SpazioLiv
Every 1 BHK home interior design by SpazioLiv features a different mood. Whether you prefer a minimalist style or want to add a specific boho character to the space, we can create it for you. Explore the styles our team can actually bring to your 1 BHK.
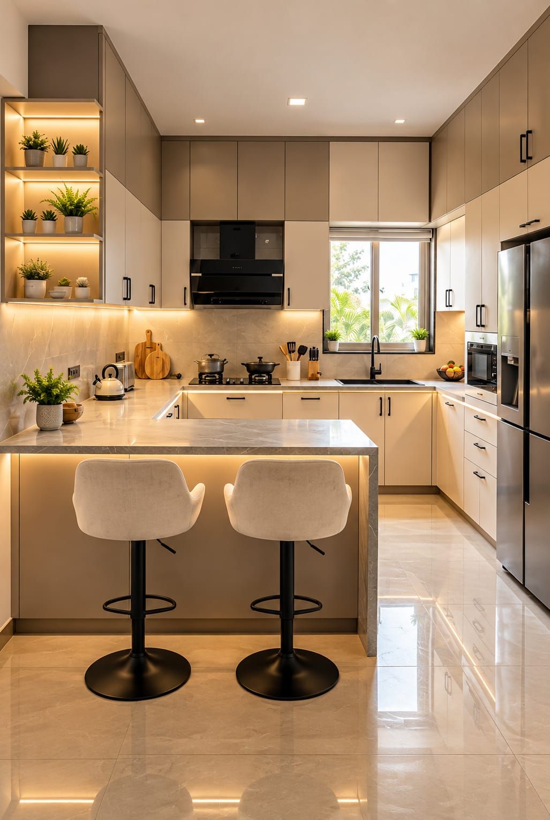
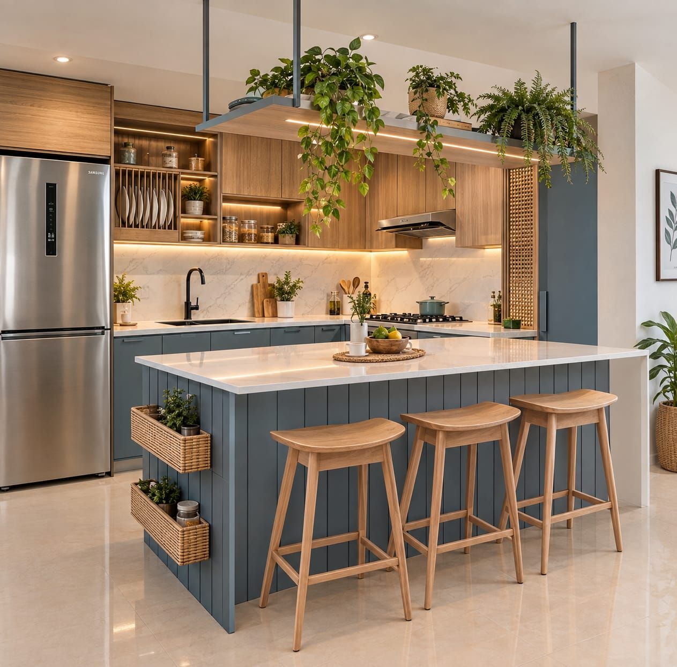
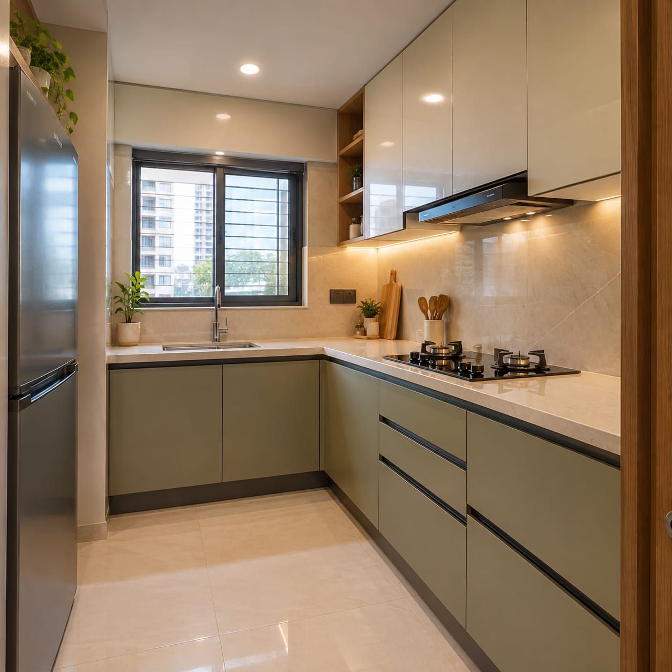
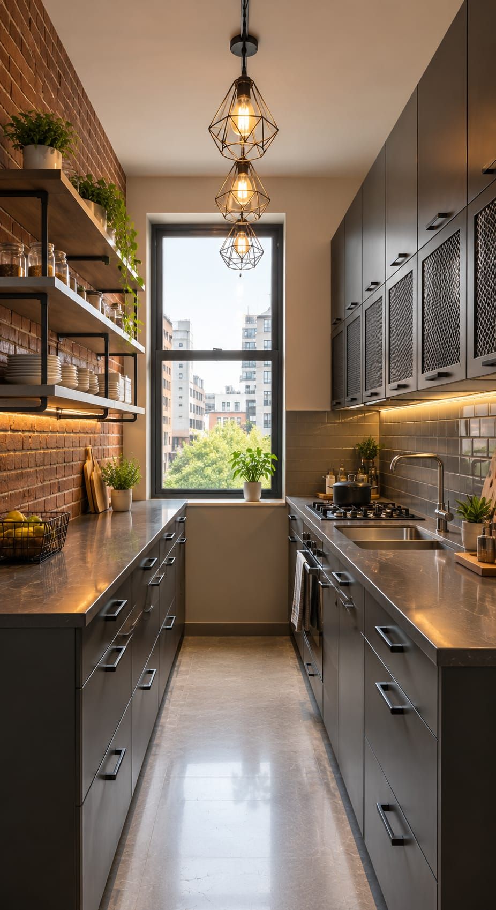
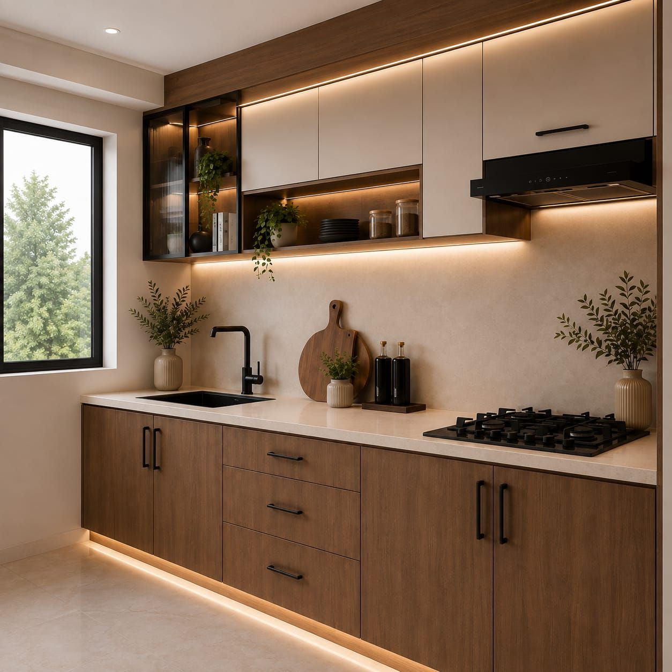
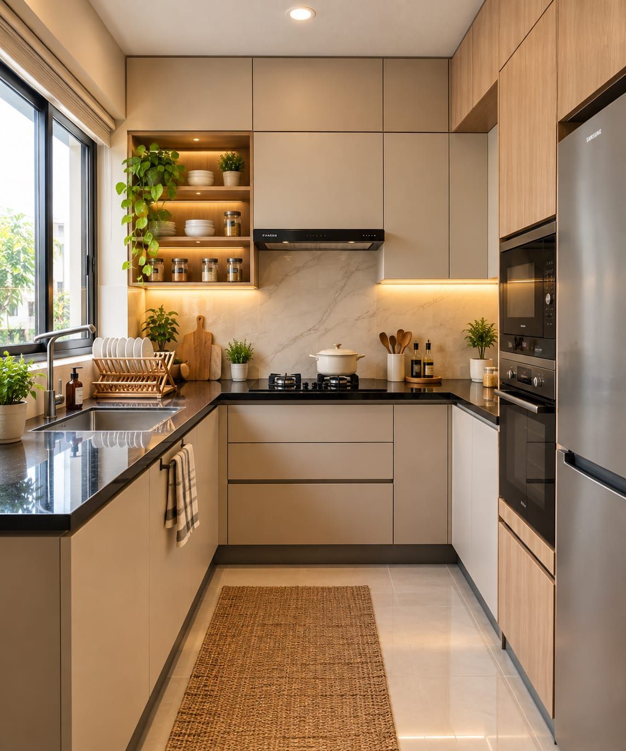
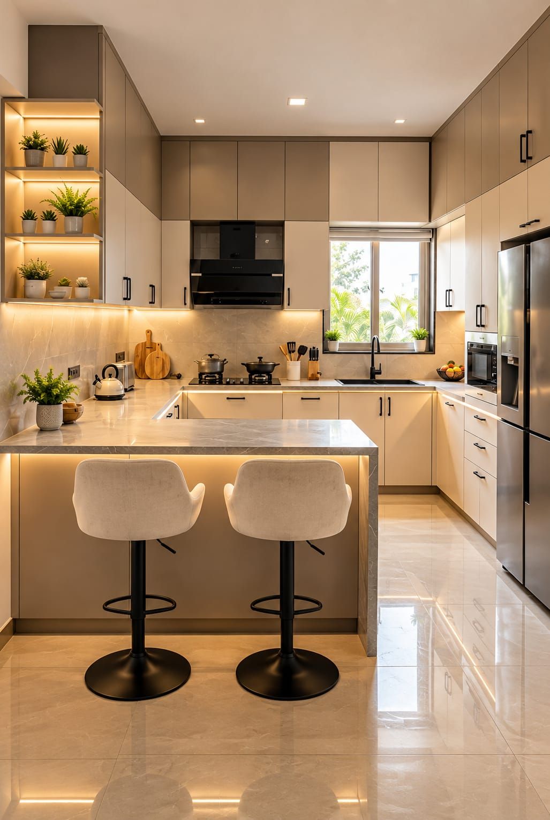
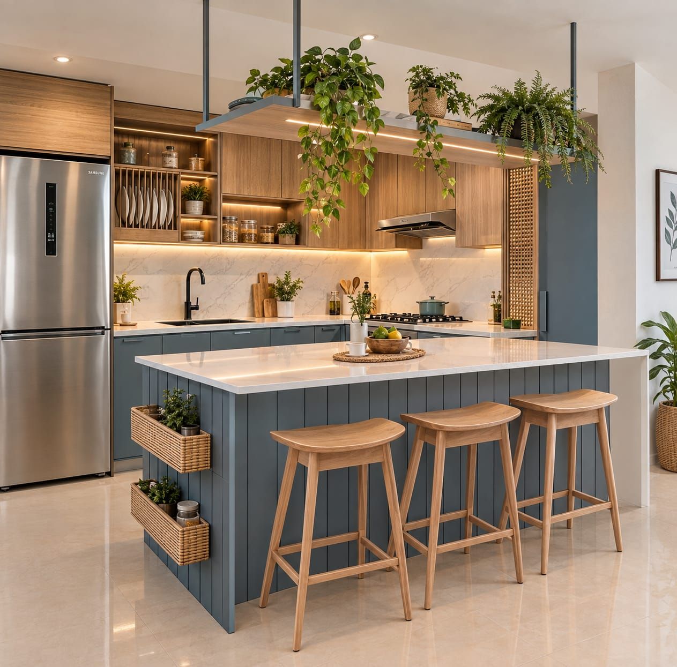
Modern 1 BHK Interior Design
A modern 1 BHK interior uses neutral color palettes and features clean lines. Its aesthetic is simple and uncluttered, and such an interior incorporates natural materials.
Packages & Pricing
1 BHK Interior Design Cost: Packages We Offer
Your 1 BHK interior design cost varies with the scope and requirements of your project. At SpazioLiv, we have categorized our services into three packages, so choose what suits your space and budget.
Essential
Well-designed 1 BHK flat interior with functional layouts and smart storage, all within a limited budget.
- Laminate Finishes
- Standard Layout Planning
- Basic Storage Solutions
Premium
One step above the basics, this package is perfect for those who want to work with a moderate 1BHK interior cost.
- Marine Plywood Furniture
- Custom Storage Ideas
- Refined Finishes
Luxury
Ultimate craftsmanship and maximum customization for an opulent-looking 1BHK flat interior design.
- Premium Veneer or PU Finishes
- Designer Storage Accessories
- Fully Customized Layouts
How We Work
Our Process: Steps We Follow for Your 1BHK Flat Interior Design
 01
01Step 1
Consultation & Assessment
An open conversation to understand your home, needs, preferences, and lifestyle, followed by a site visit to take measurements of the one BHK interior.
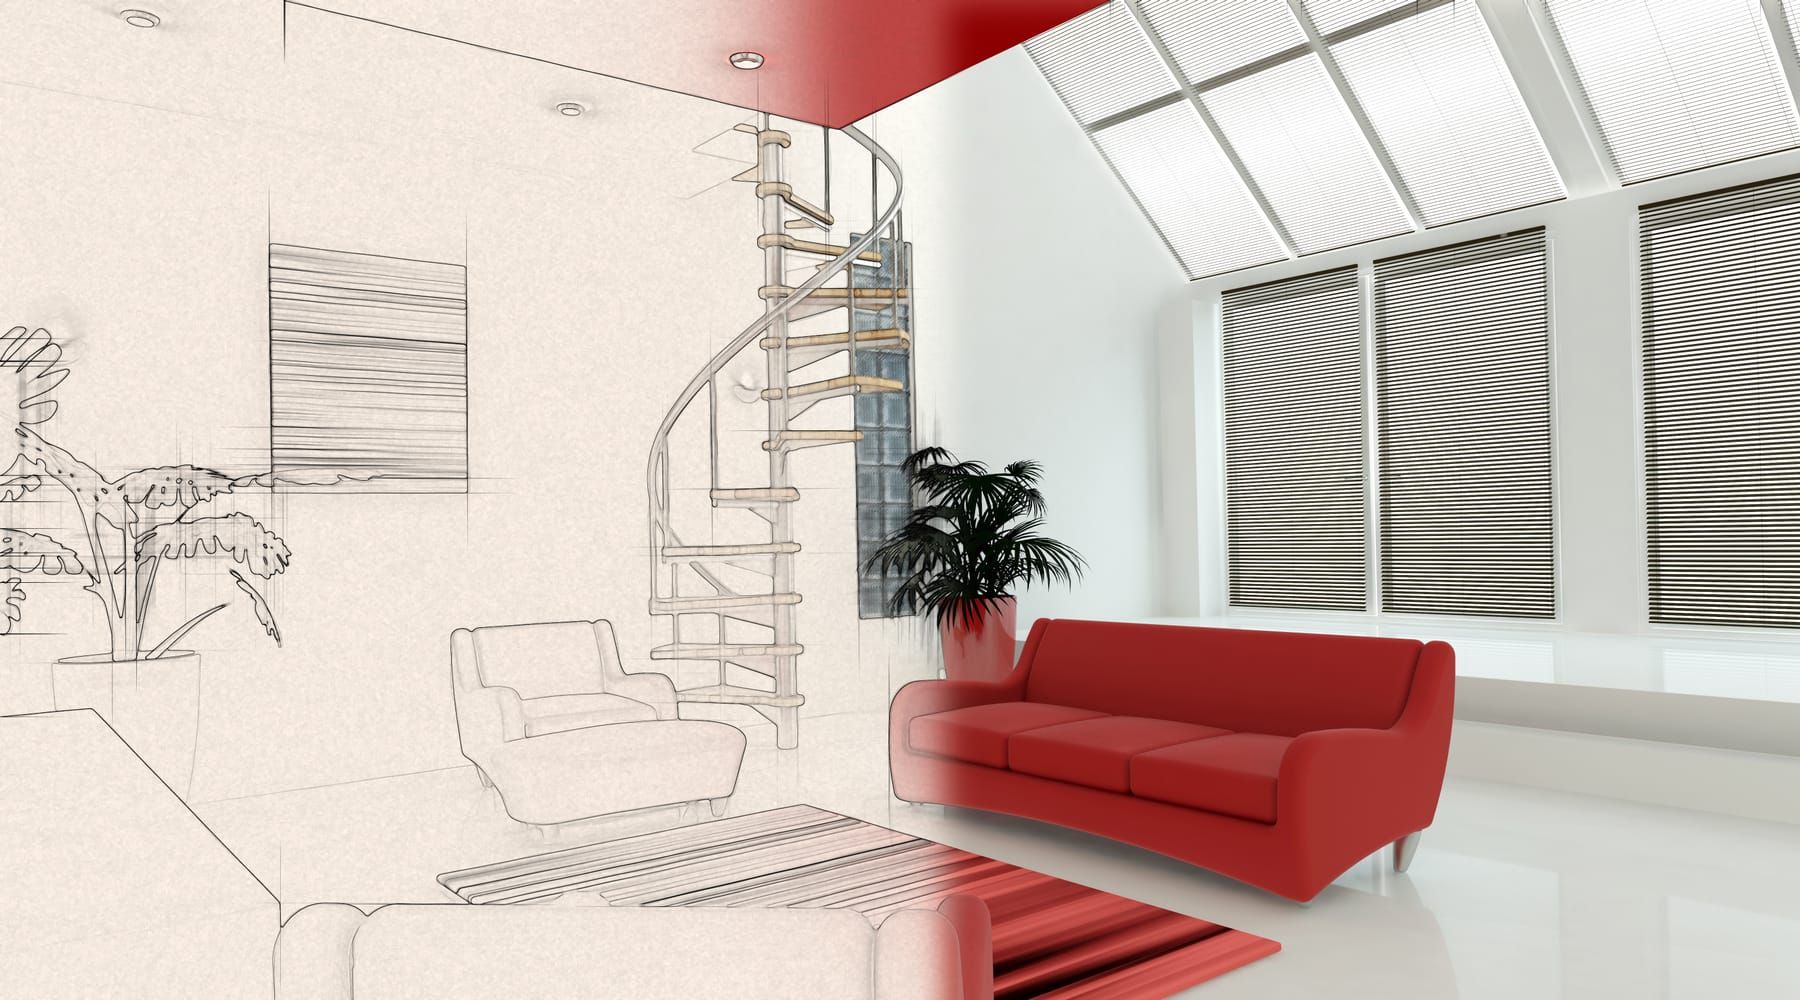 02
02Step 2
Design & Concepts
Explore layout options and mood boards that shape the final 1 BHK interior design. We shortlist options based on what you like and what you don’t.
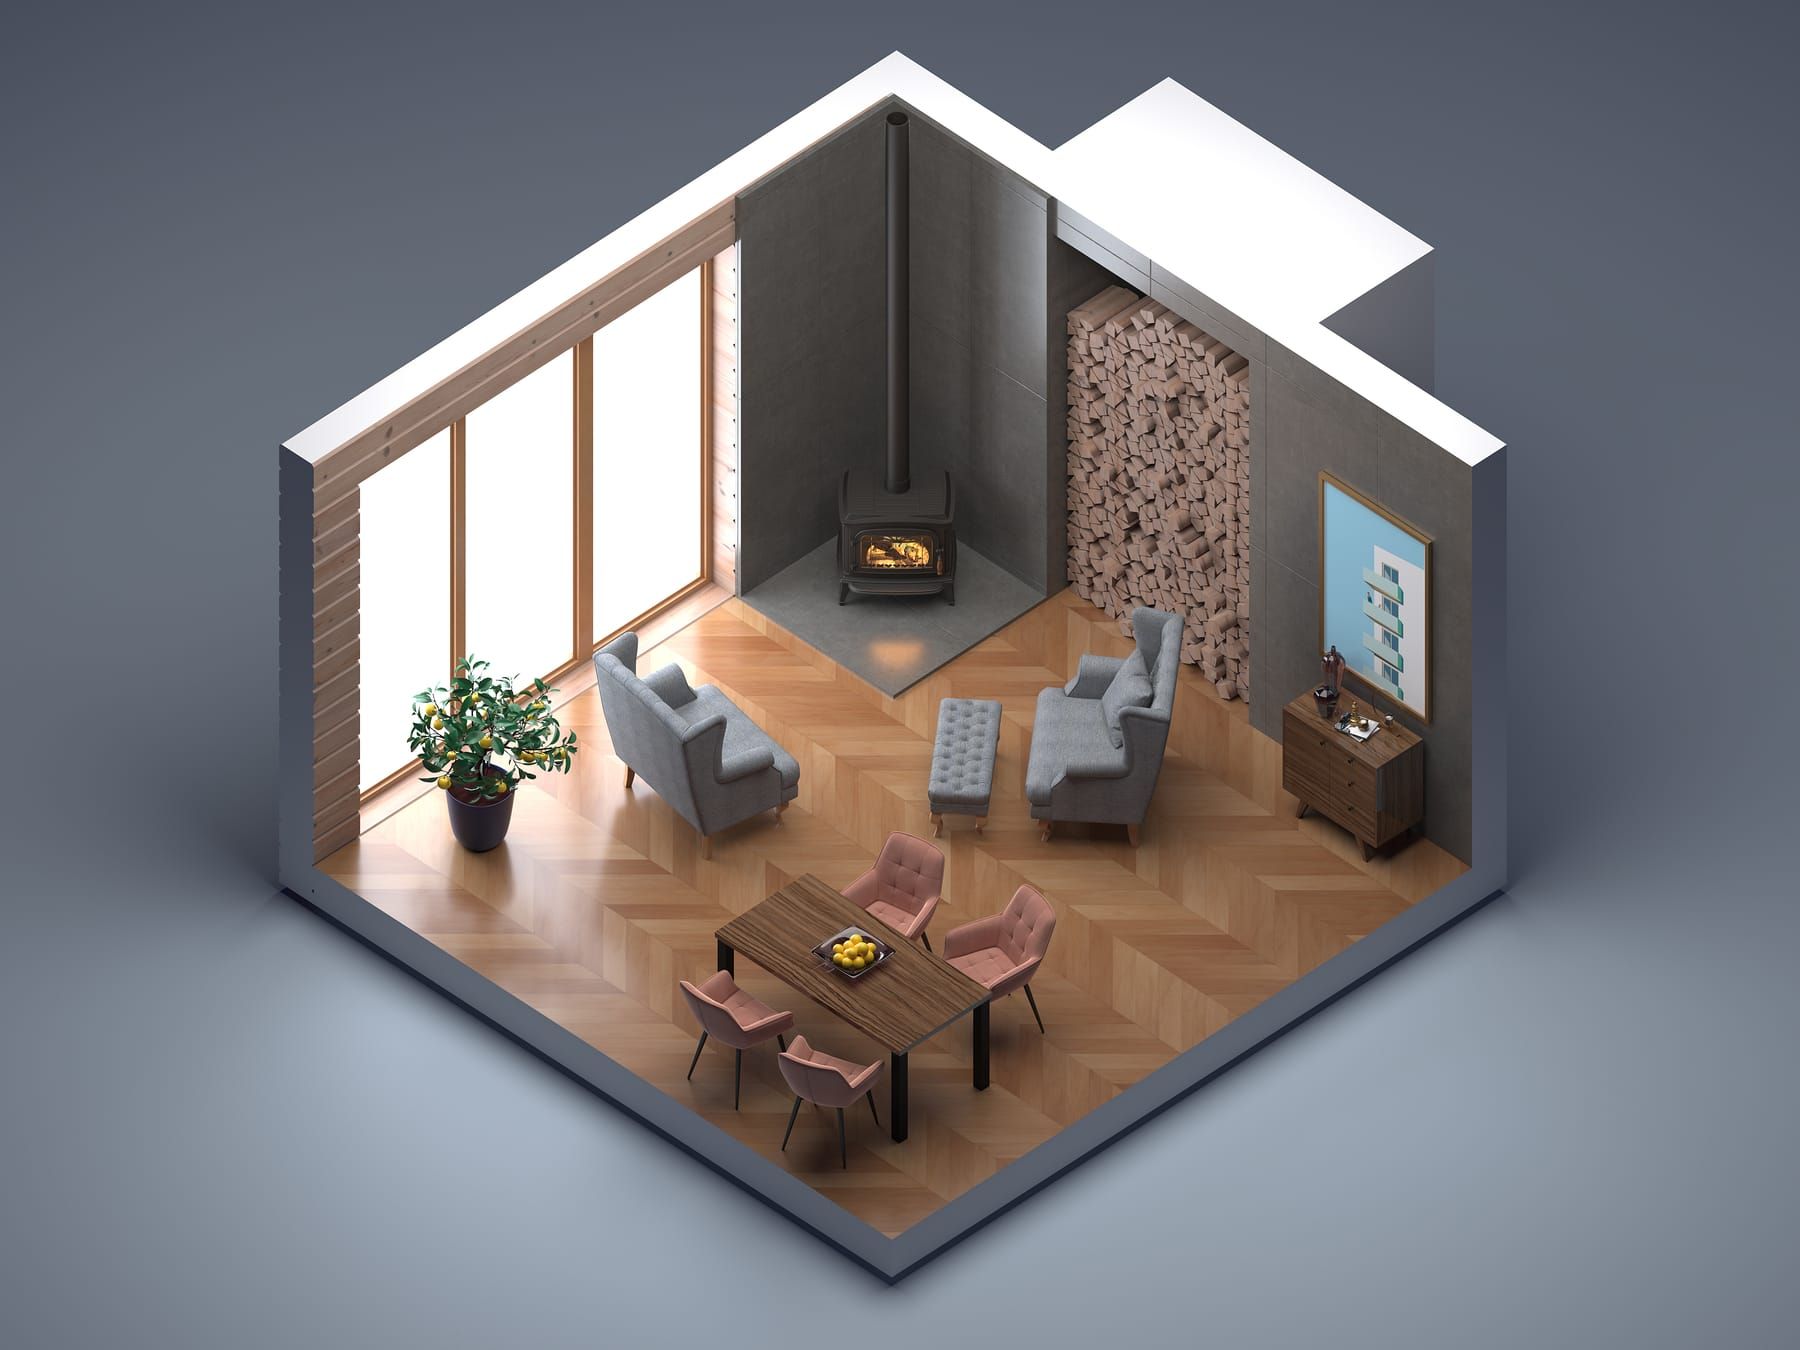 03
03Step 3
3D Visualizations
Next, you see the complete design in 3D to get an idea of how your space will look once the one BHK interior design is implemented by SpazioLiv.
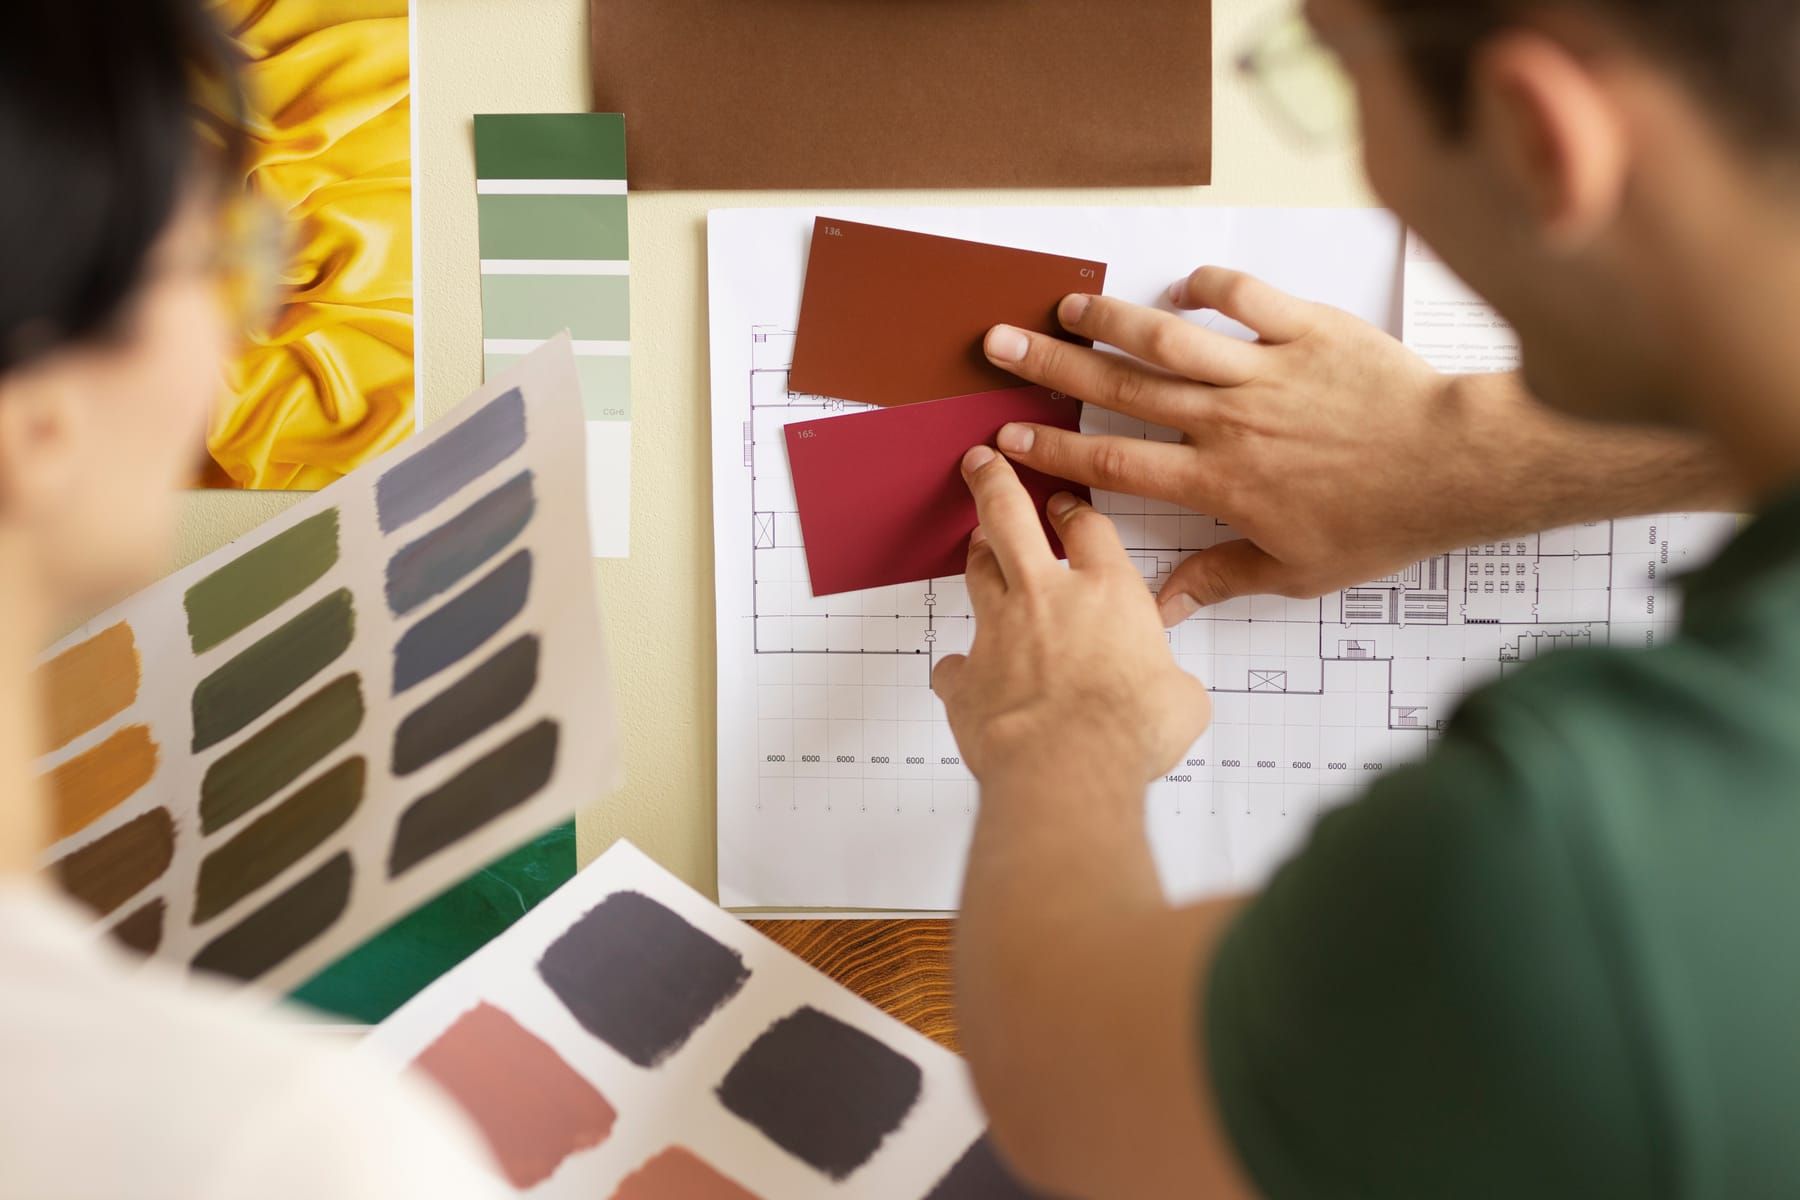 04
04Step 4
Material Sourcing
Materials for your 1 BHK interior decoration are sourced after design approval, ensuring that the finishes are consistent and the hardware arrives on schedule.
 05
05Step 5
Manufacturing & Installation
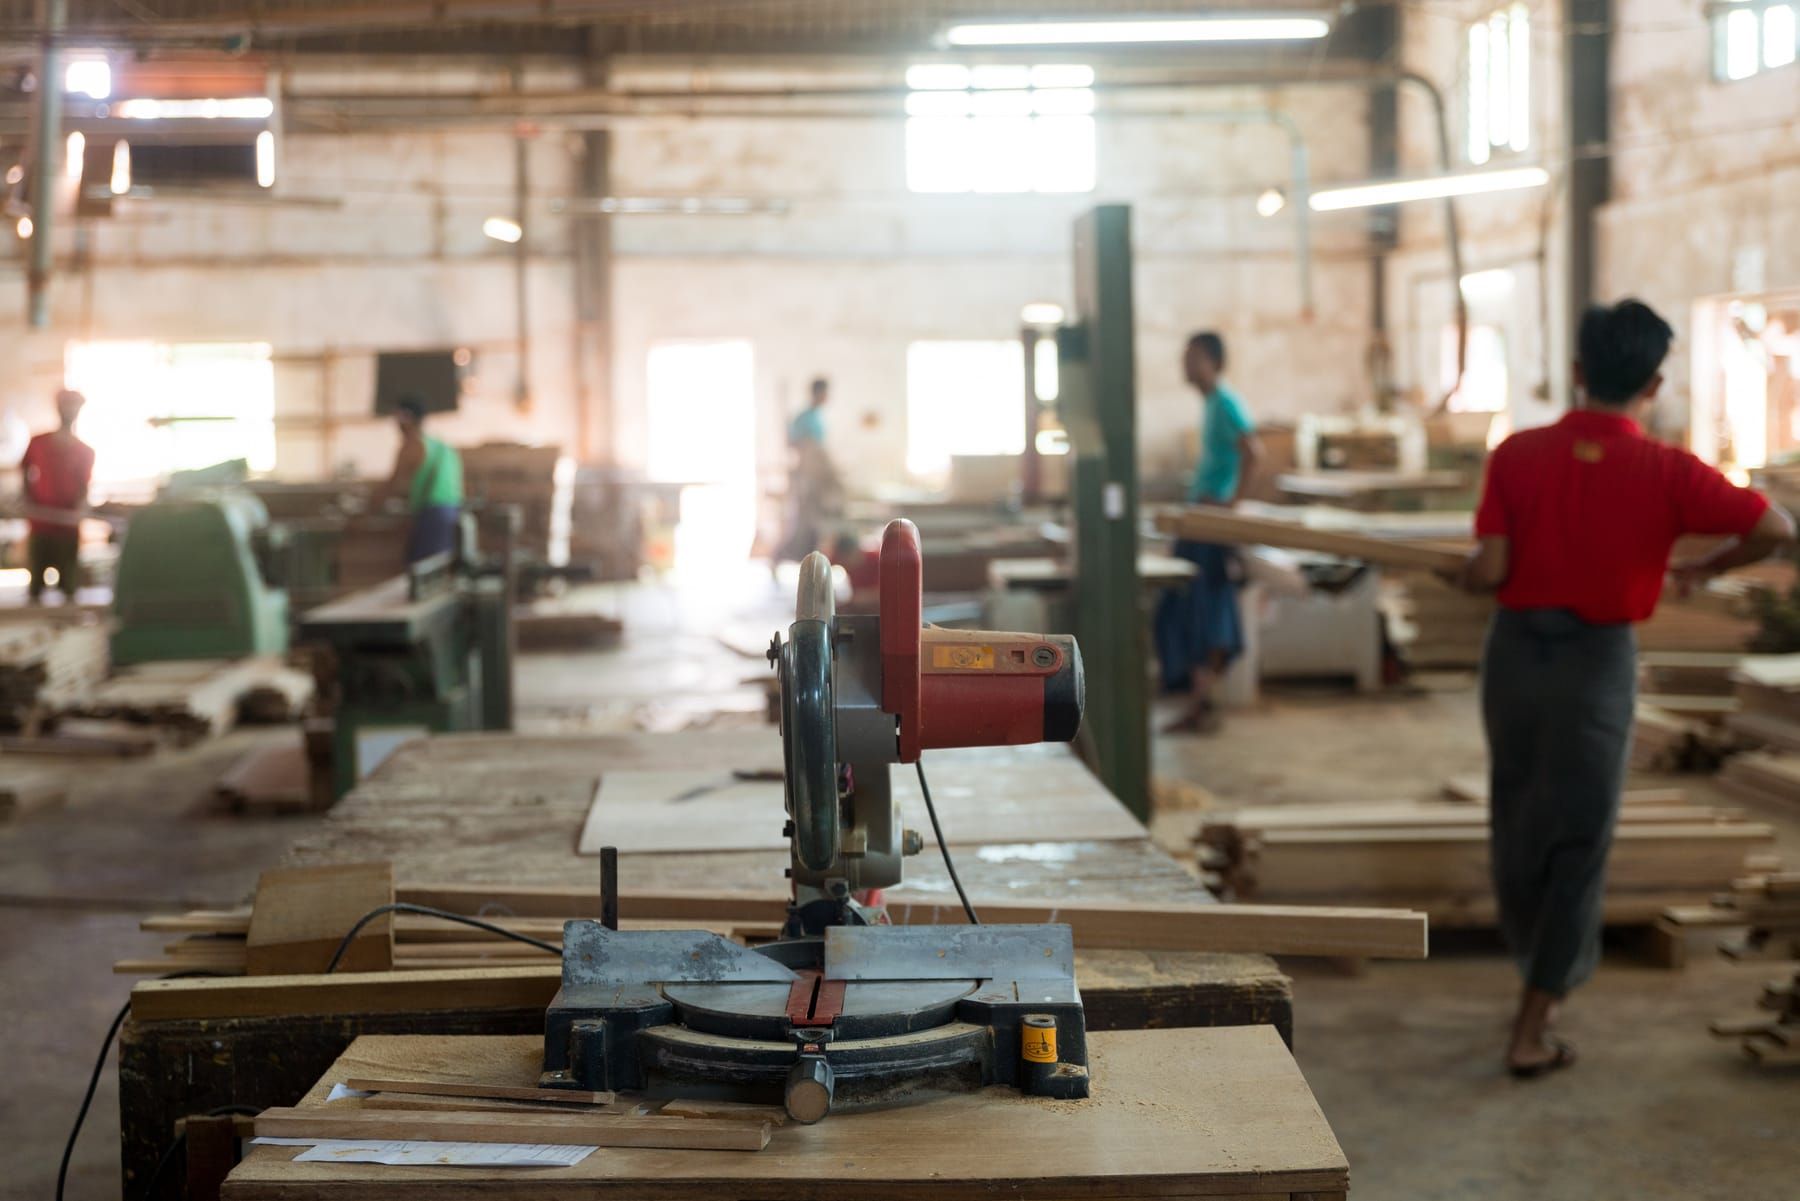
We build the furniture and storage units to the exact specifications required for your 1 BHK flat interior. After manufacturing, installation is done with precision.
 06
06Step 6
Final Checks & Handover
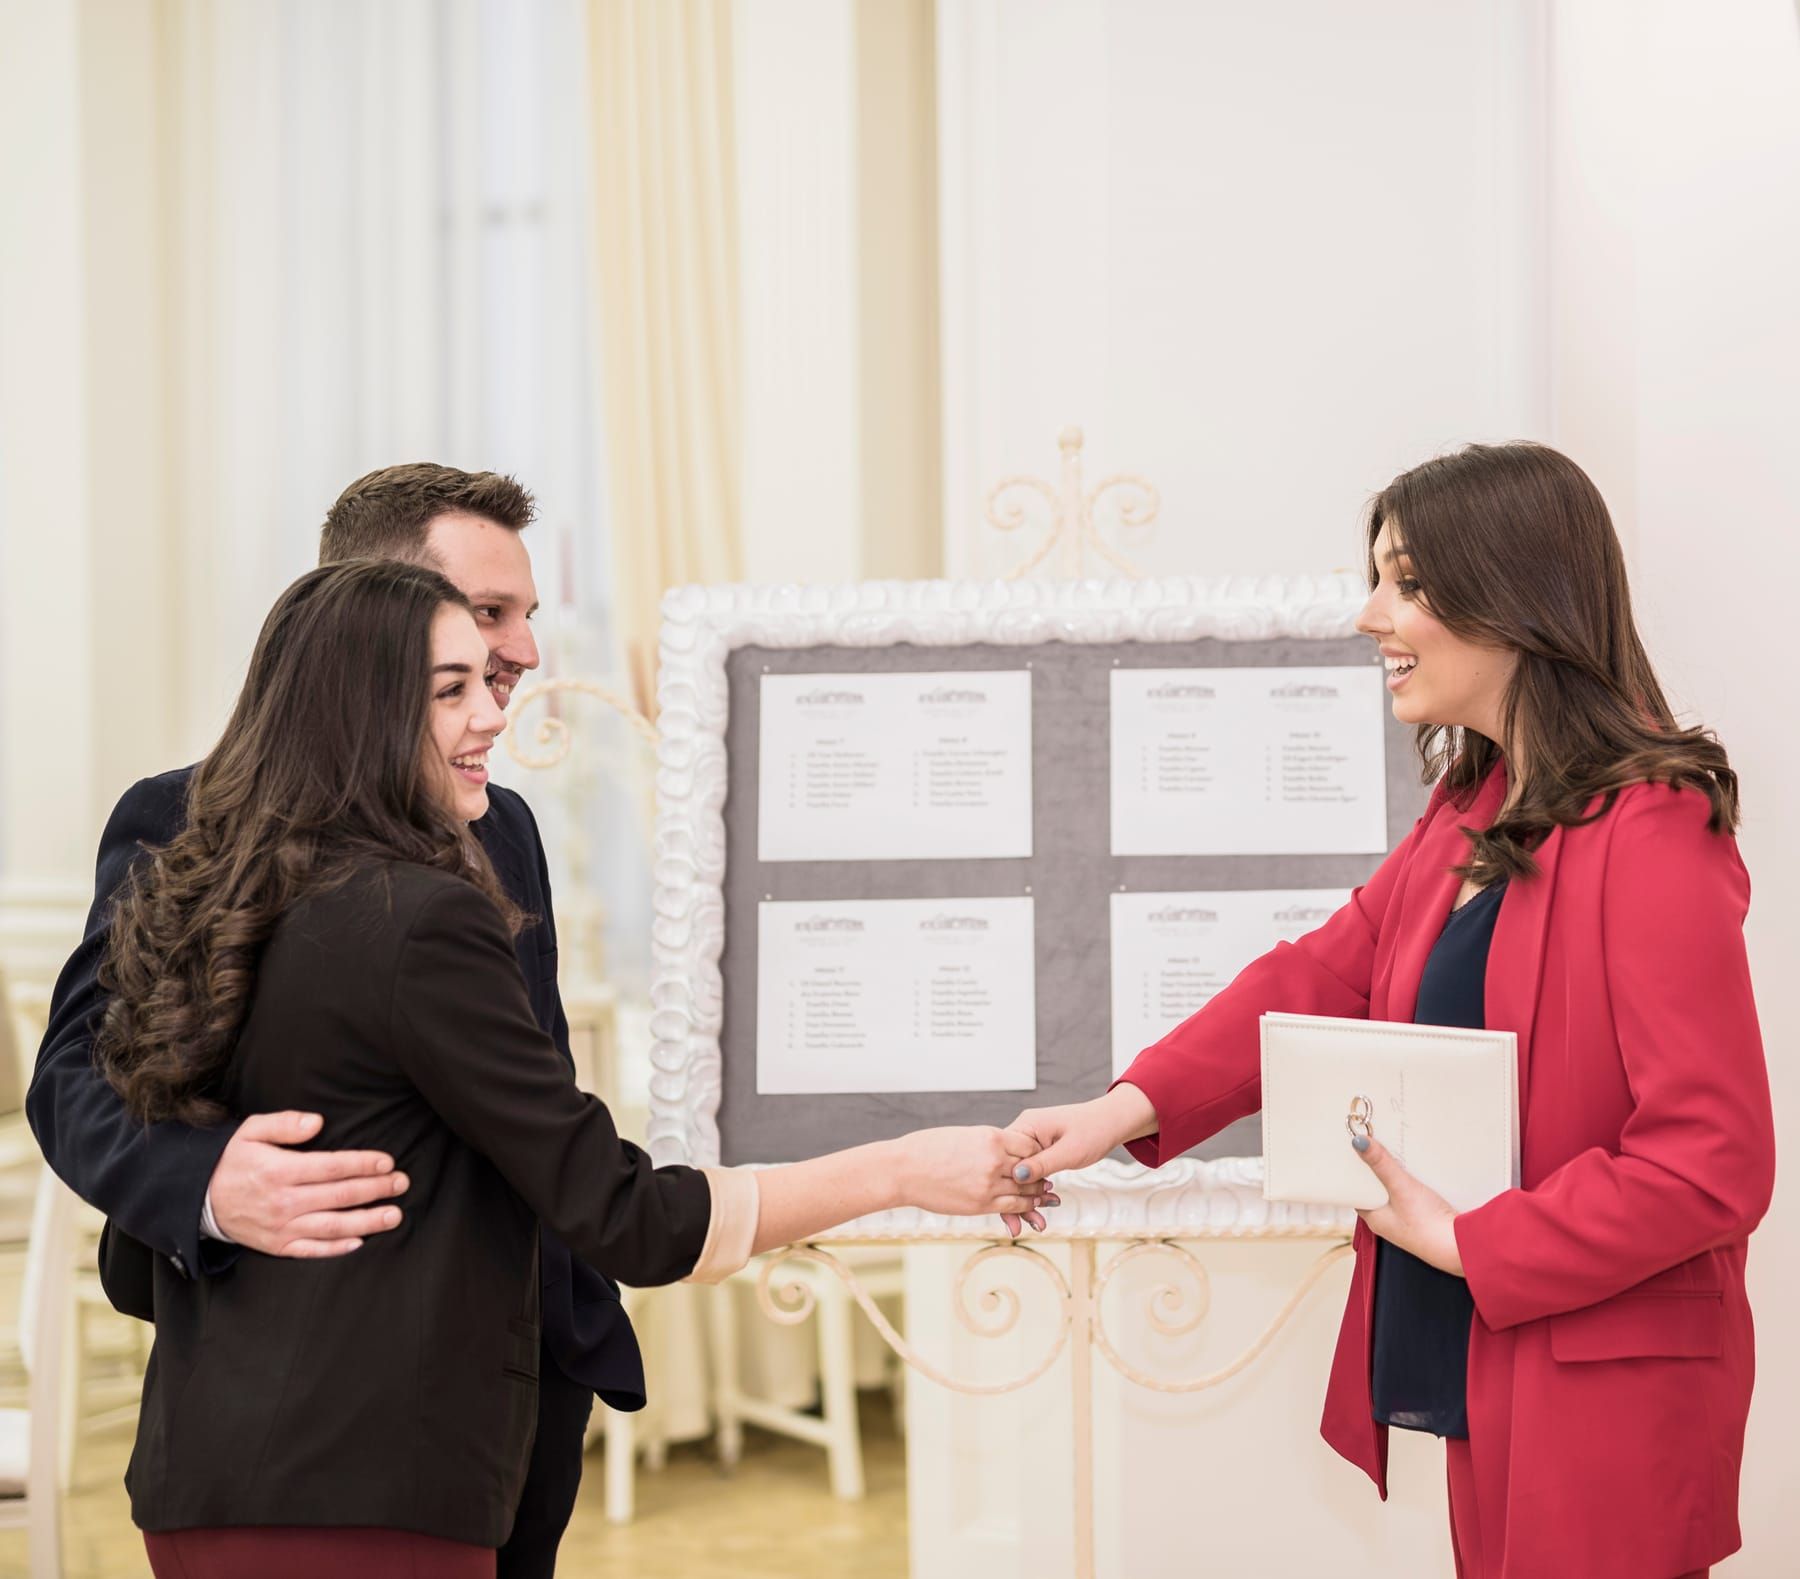
A detailed final inspection is conducted to ensure that every detail, finish, fitting, and alignment is correct as per the approved one BHK interior design.
What Sets Us Apart
Why Homeowners Trust Our 1 BHK Interior Design Services
Materials Built to Last
No compromises are made in terms of material quality. We want your interior design for one BHK flat to stand the test of time.
Smart Storage Options
We plan the storage from the initial stage of the interior design for 1BHK flat, ensuring better organization and functionality.
Full Customization Scope
We take accurate measurements of your one BHK interior, know your preferences, and customize the furniture and layout accordingly.
Built In-House
All the units needed for your 1 BHK interior decoration are manufactured at our in-house facility for consistent quality.
Visualize Your Home First
You get to see the full 3D visualization before the execution begins. You’re free to provide feedback on our 1BHK interior design ideas.
One Point of Contact
Your 1 BHK interior project is tracked by one individual from start to finish, and updates are provided on the progress.
Inside a SpazioLiv 1BHK
Everything That’s Included in a 1 BHK Flat Interior by SpazioLiv
Living Room & Storage
6 items- TV Unit
- Shoe Cabinet
- Wall-Mounted Shelves
- Multi-Functional Furniture
- Display Units
- Storage Ottomans
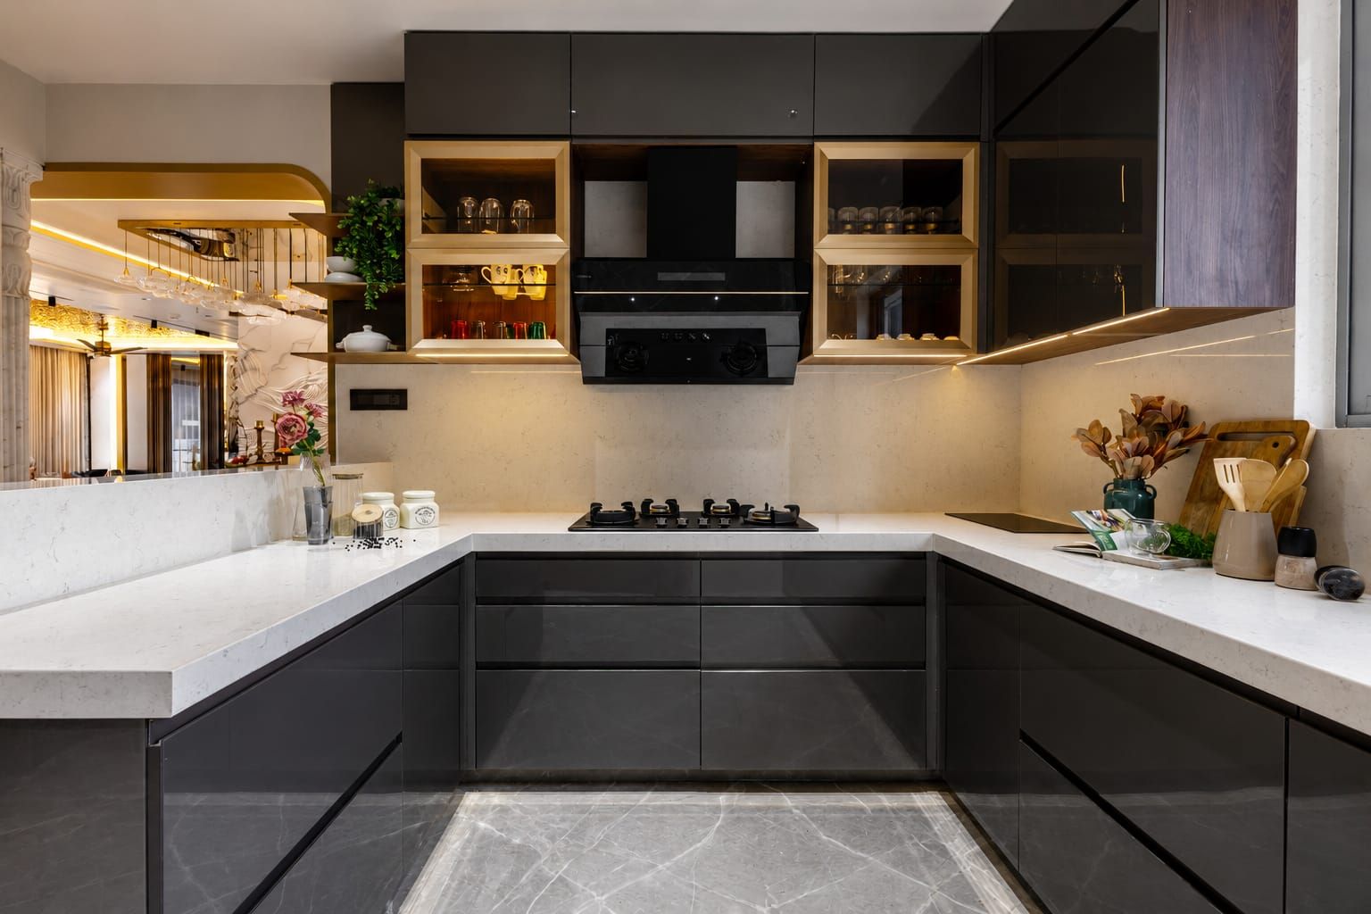
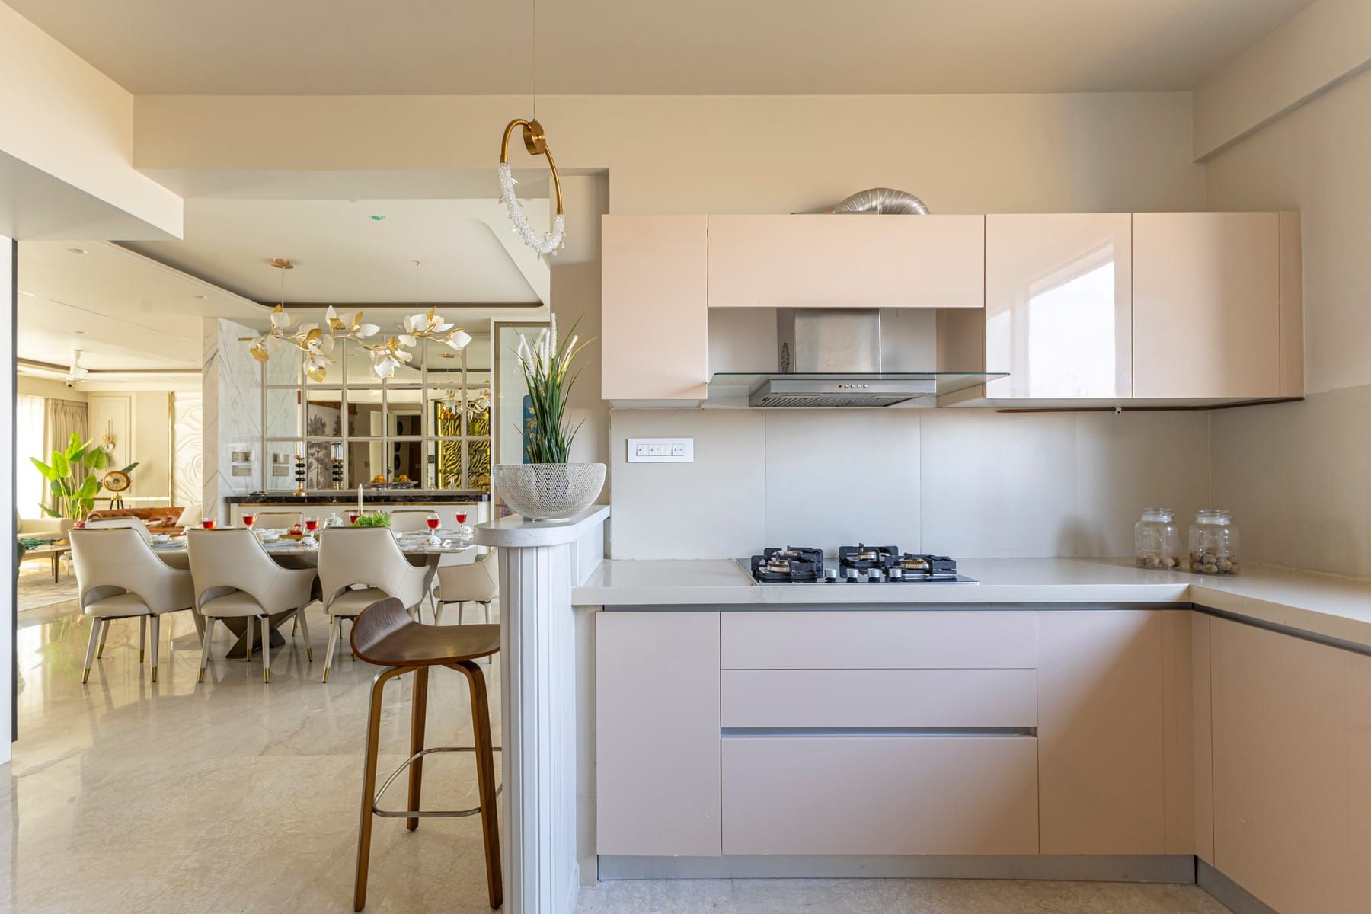
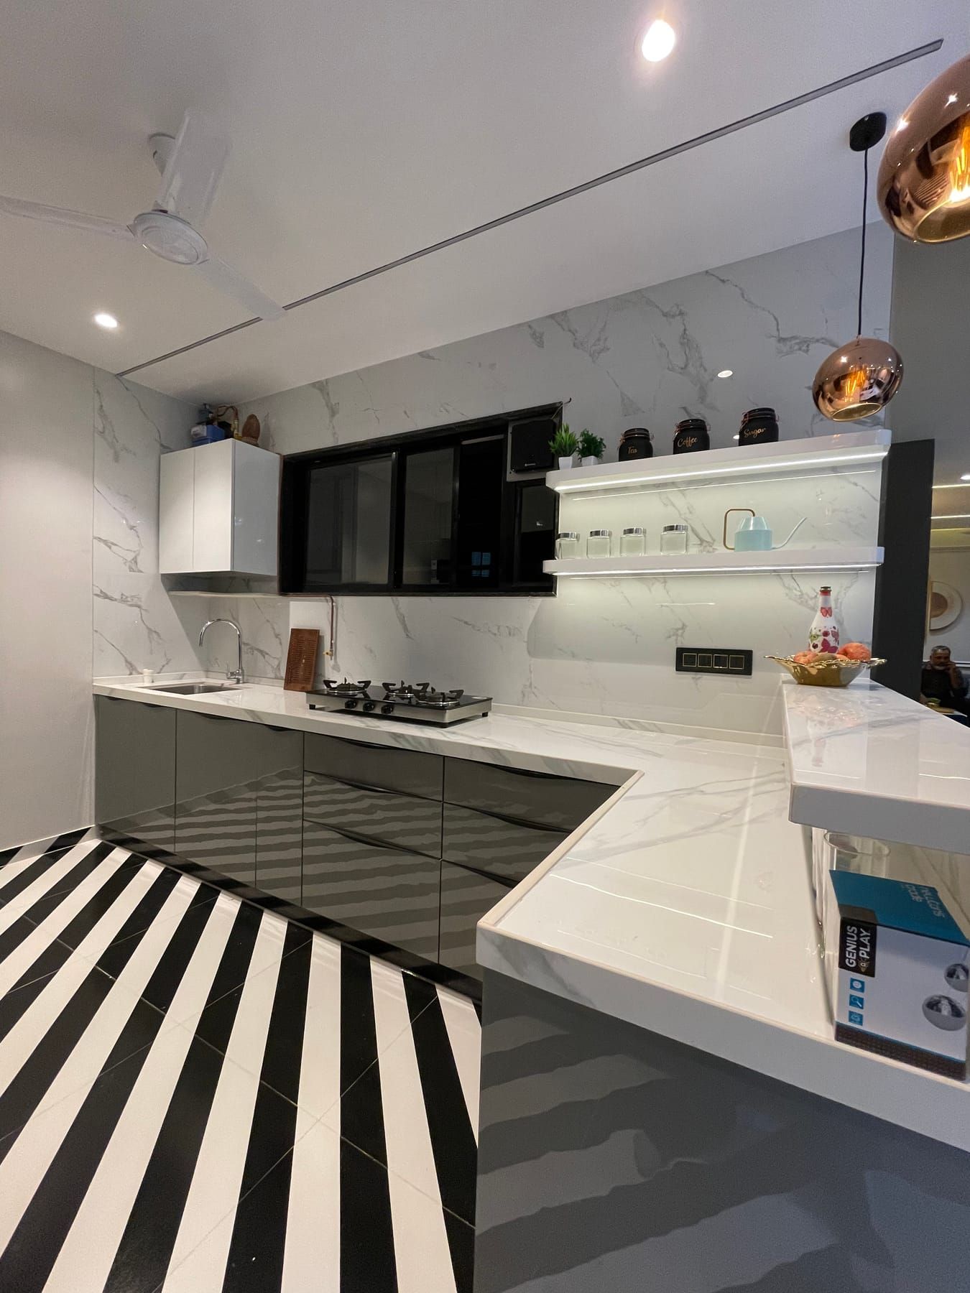
Modular Kitchen
6 items- Base Units
- Tall Units
- Wall Units
- Pull-Out Drawers
- Corner Storage
- Cutlery Organizers
Bedroom & Wardrobe
6 items- Wardrobes
- Loft Storage
- Bed with Storage
- Study Unit
- Bedside Tables
- Dressing Unit
Hardware
5 items- Soft-Close Hinges
- Drawer Runners
- Lift-Up Mechanisms
- Tandem Boxes
- Push-to-Open Systems
Lighting & Electrical
6 items- False Ceiling Lighting
- Cove Lighting
- Task Lighting
- Ambient Lighting
- Accent Lighting
- Socket Placement Planning
The Right Choices
What Every Great One BHK Interior Gets Right
What Every Great One BHK Interior Gets Right
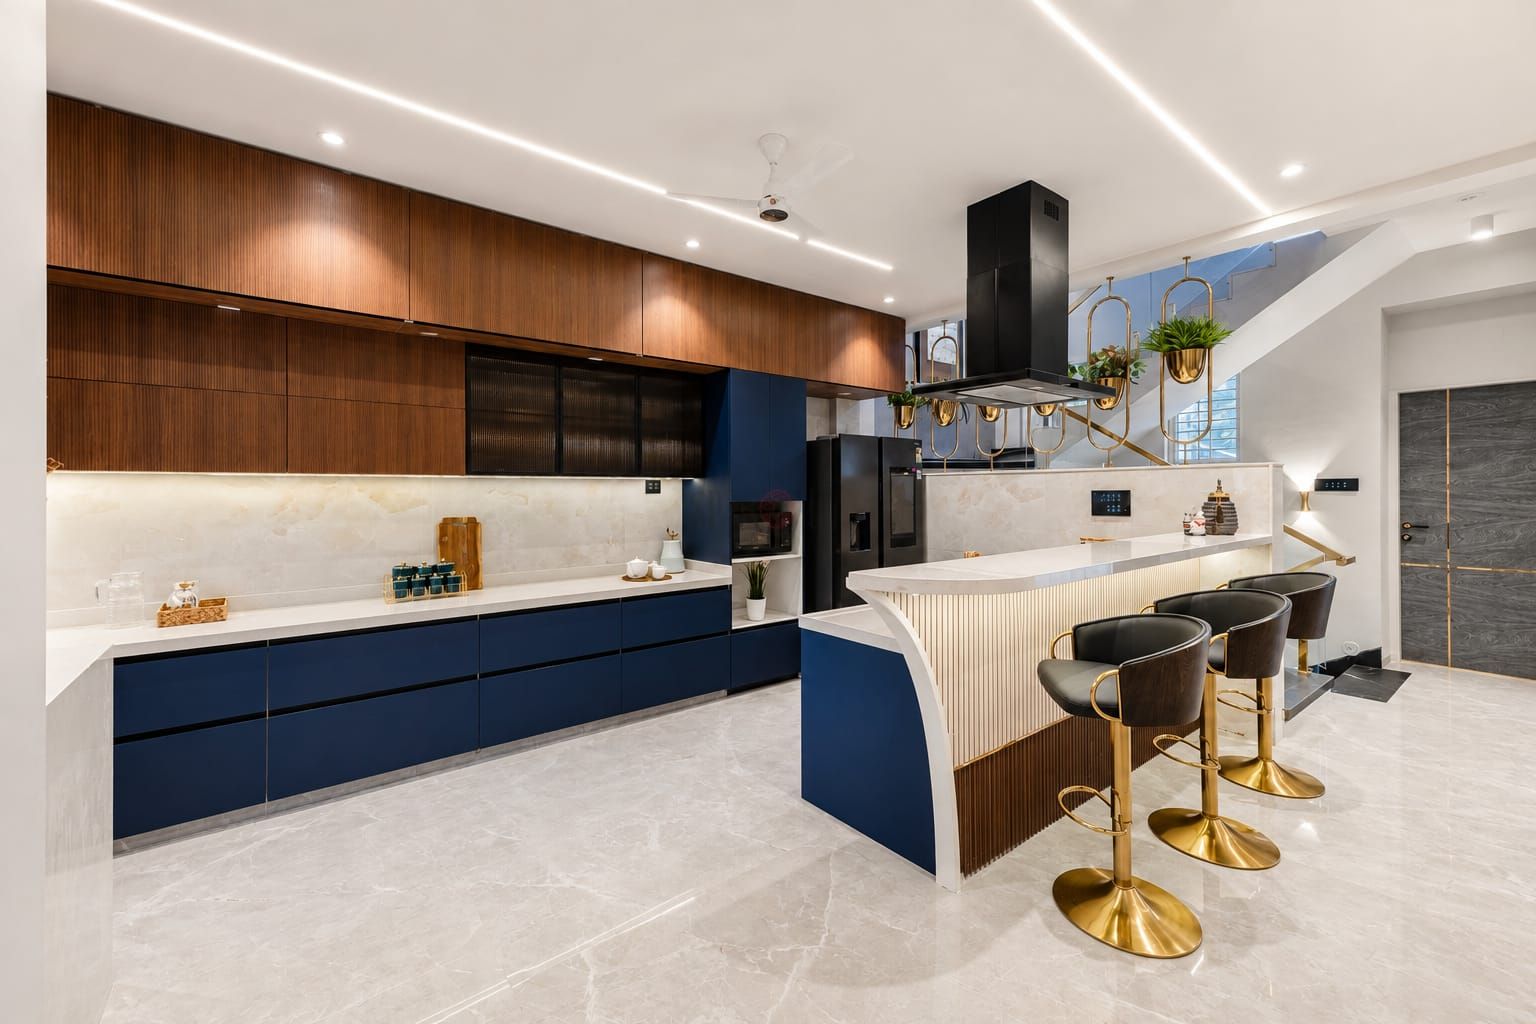
- Earthy Tones: Grays and whites are out, and grounding and cozy shades like sage and beige are trending.
- Tactile Fabrics: Homeowners are adding textures and personality to their homes through raw wood and linen.
- Smart Technology: Integrated, smart, and hidden appliances are adding convenience to everyday life.
- Vertical Space Usage: Floor-to-ceiling units in bedrooms and kitchens maximize the available space.
- Combination Lighting: Basic lights are getting replaced by aesthetic warm LEDs, cove lights, and wall sconces.
- Curved Edges: Furniture pieces feature organic shapes and rounded edges for better comfort and visual flow.
Questions You May Have
Frequently Asked Questions
Yes. SpazioLiv’s team can definitely work on small 1BHK interior design projects. For such spaces, our focus is on optimizing storage and using vertical storage, while ensuring that the functionality aligns with your expectations.
The 1 BHK interior design cost will depend on how many rooms of your home you want us to work on and whether you have chosen the Essential, Premium, or Luxury package.
Yes. Whether you need a large or small 1 BHK flat interior design, our team can curate it according to your unique requirements and to suit your lifestyle.
The time taken for your 1 BHK interior design varies with the scope of the project and the approval process. For a clearer answer, you can get in touch with the 1BHK interior designers at SpazioLiv.
When we show you the one BHK interior design in 3D, you can provide feedback and suggest changes to it. We only proceed with the execution after you have approved the design we have created for you.
One Company, Four Cities
SpazioLiv’s 1 BHK Interior Design Services Across India
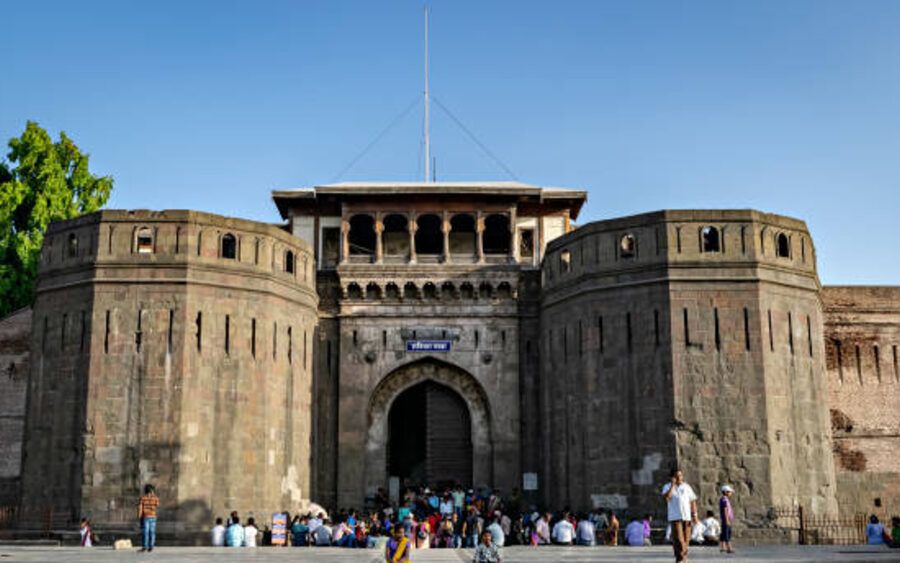
Pune
Designing beautiful spaces across Pune
View Pune projects →
Mumbai
Designing beautiful spaces across Mumbai
View Mumbai projects →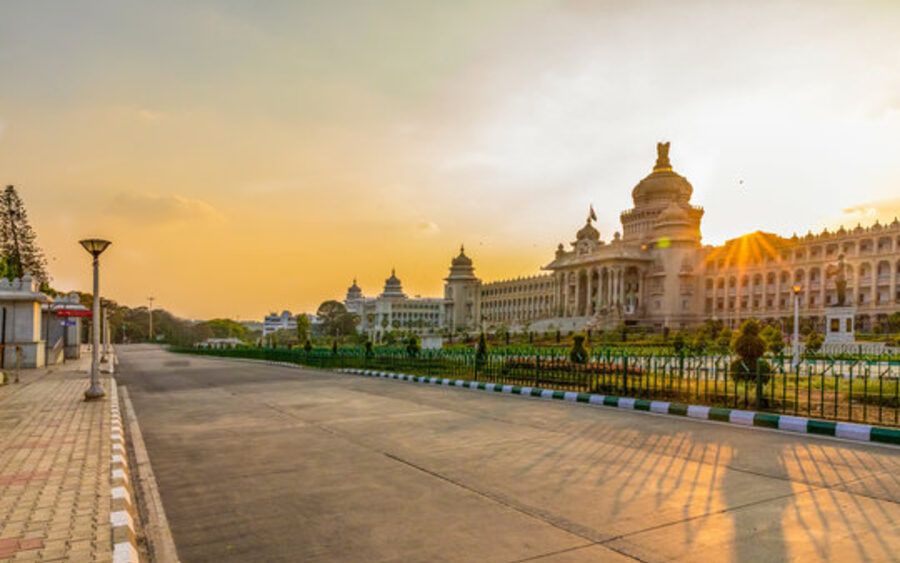
Bangalore
Designing beautiful spaces across Bangalore
View Bangalore projects →Let’s Get Started
Upgrade Your One BHK Interior Design With SpazioLiv
Take your 1 BHK interior design to the next level with SpazioLiv, your go-to interior design company. Clients across the country have loved our work and come to us for fully customized, turnkey interior services.
Book Your Free Consultation