

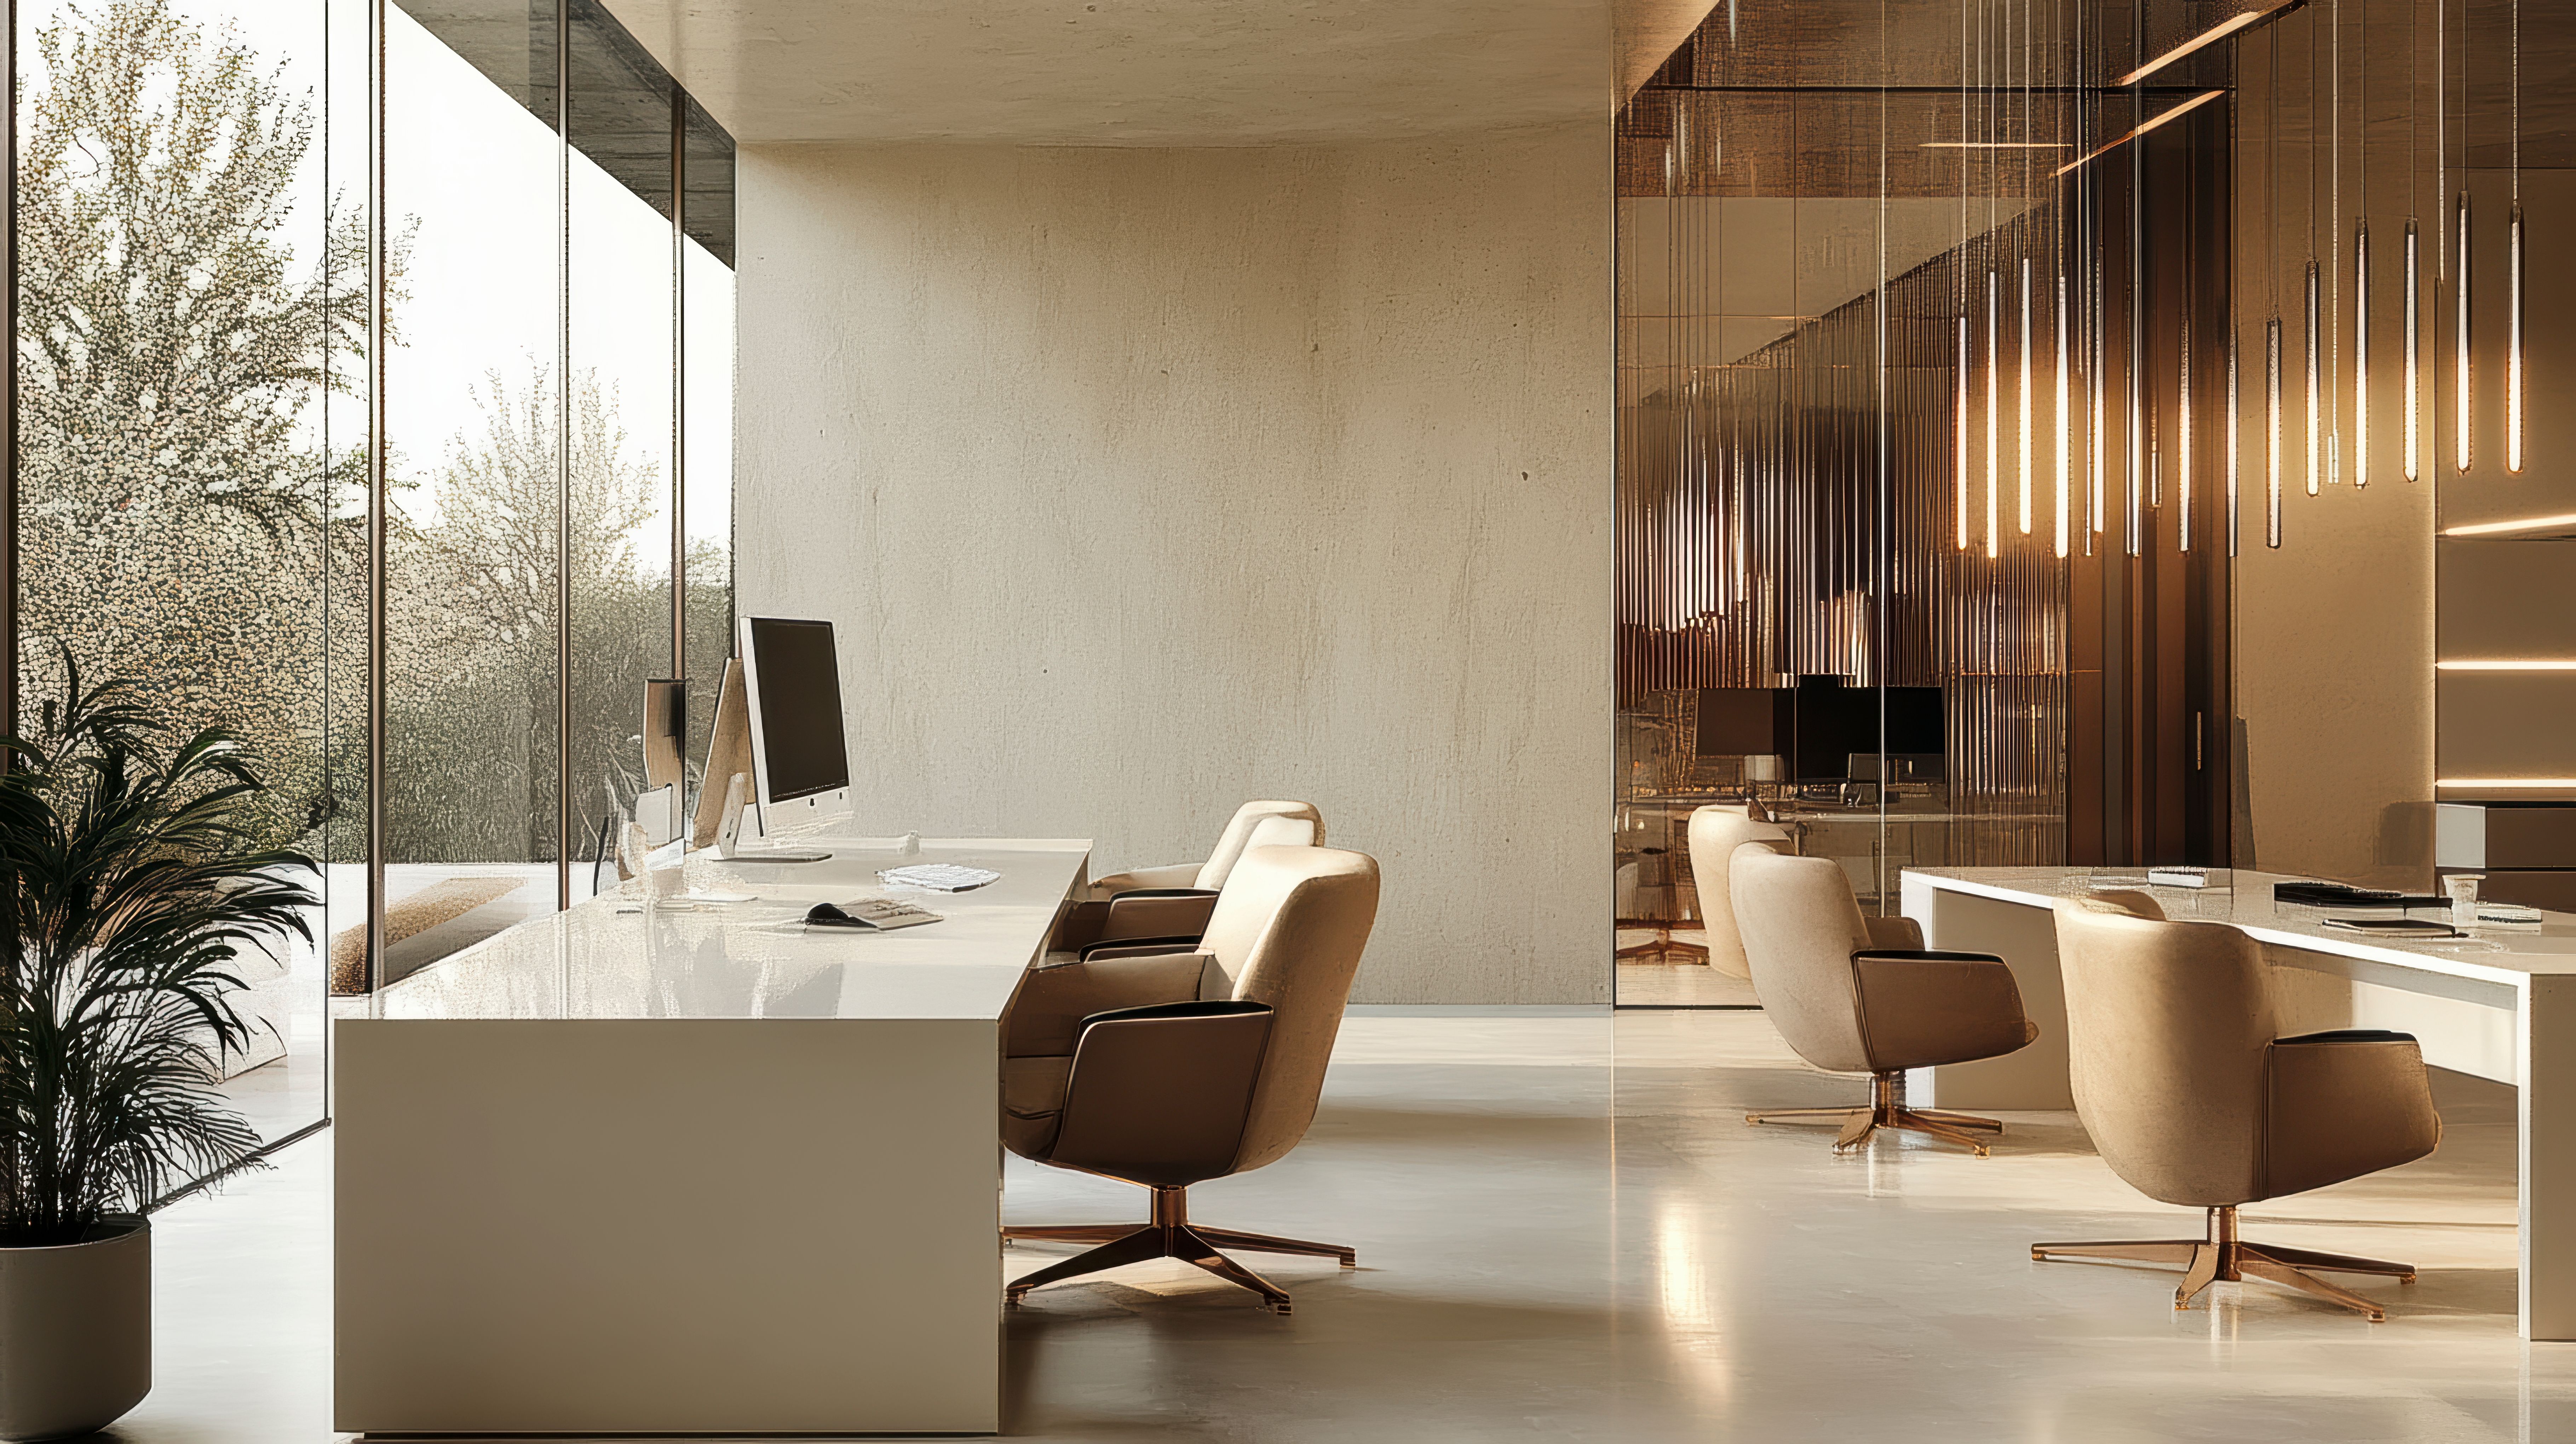
SpazioLiv Designs Corporate Workspaces Built for How Teams Actually Work
A workspace that performs well is rarely the outcome of furniture alone; it comes from planning flow, acoustics, and light together. Expanding businesses are increasingly looking for premium corporate workspaces that are not only functional but are also thoughtfully designed. At SpazioLiv, offices are created to facilitate focus and collaboration, while simultaneously catering to true comfort needs.
Corporate Design Styles
Luxury Corporate Workspaces Interior Styles to Consider
Every space is used differently by every company, and culture influences the layout more than many teams realize. While some wish for a more open, collaborative corporate office interior, others require more private, focused spaces throughout the interior. Here are the layouts that our clients opt for.
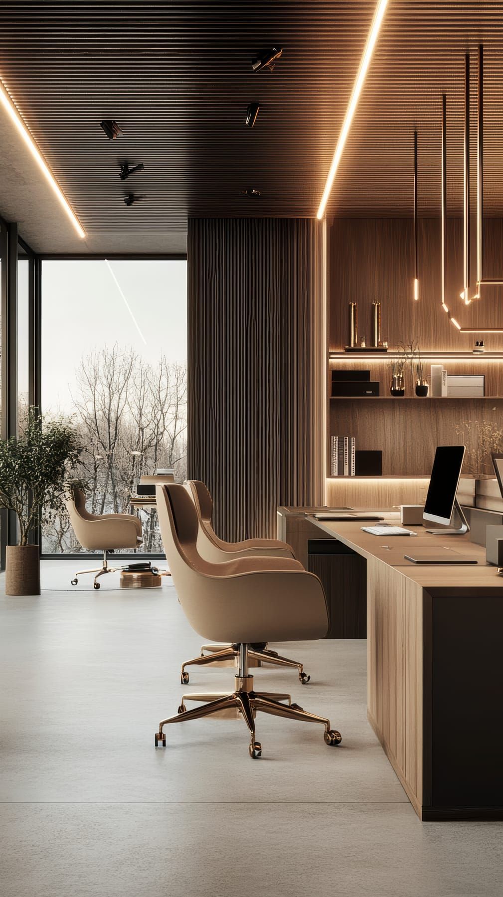
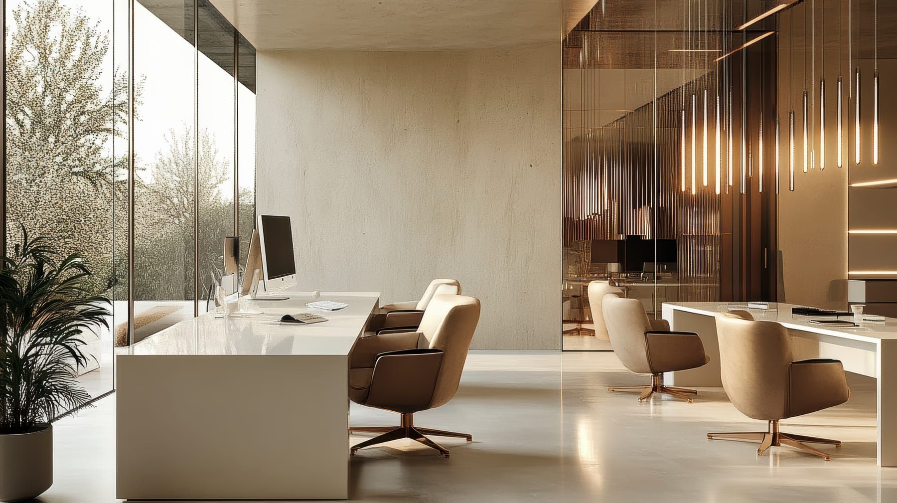
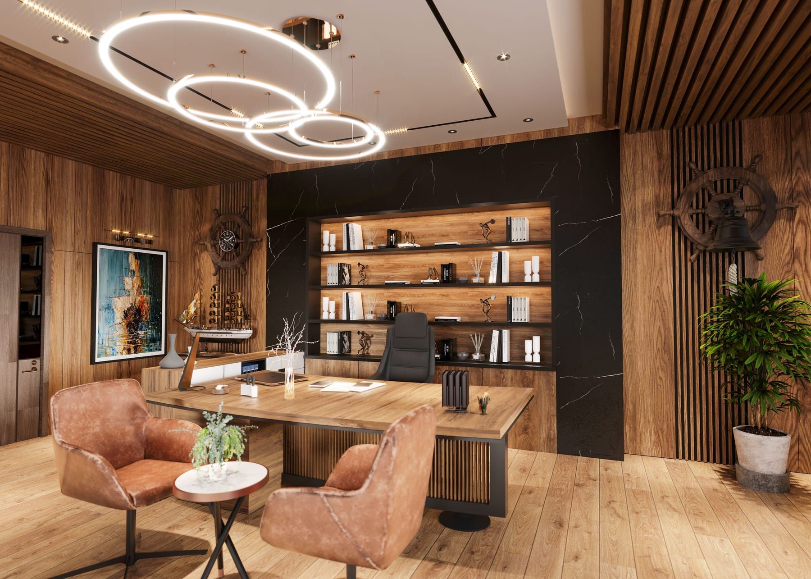
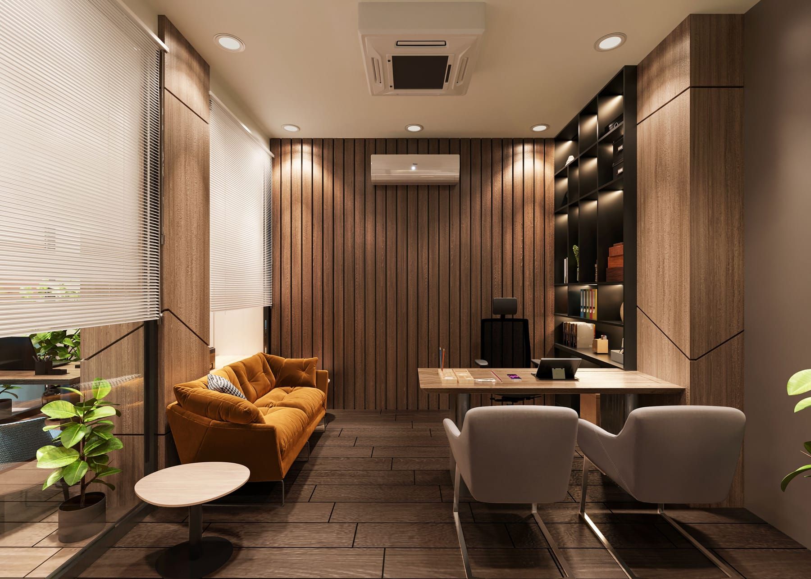
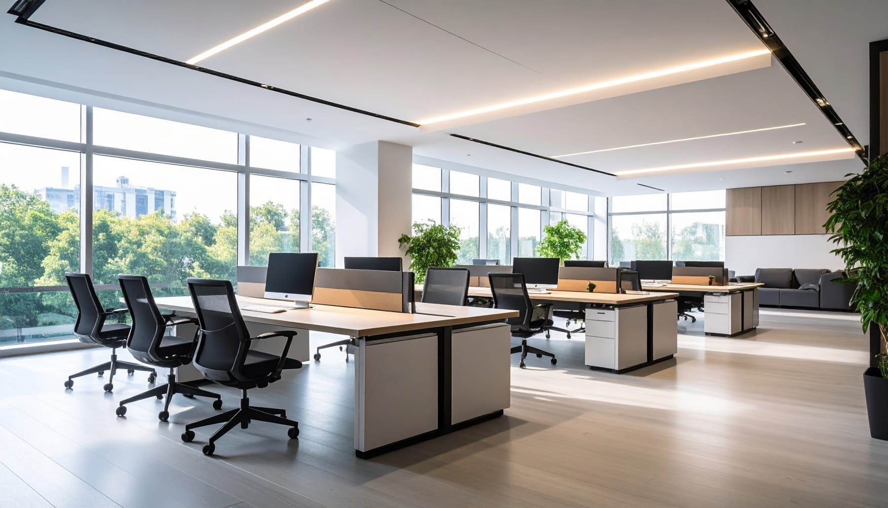
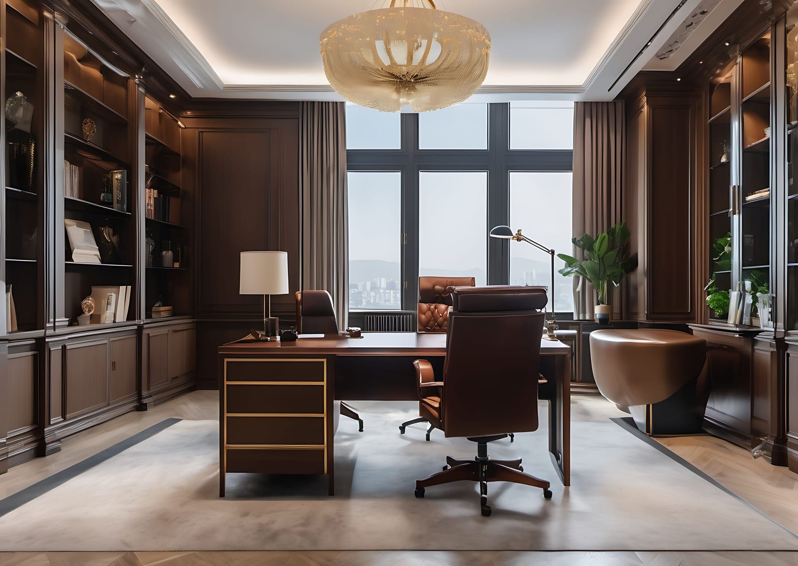
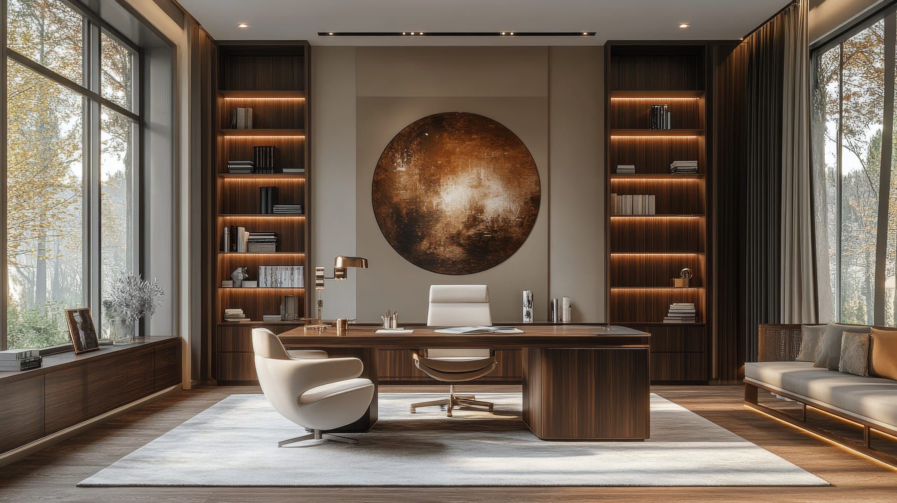
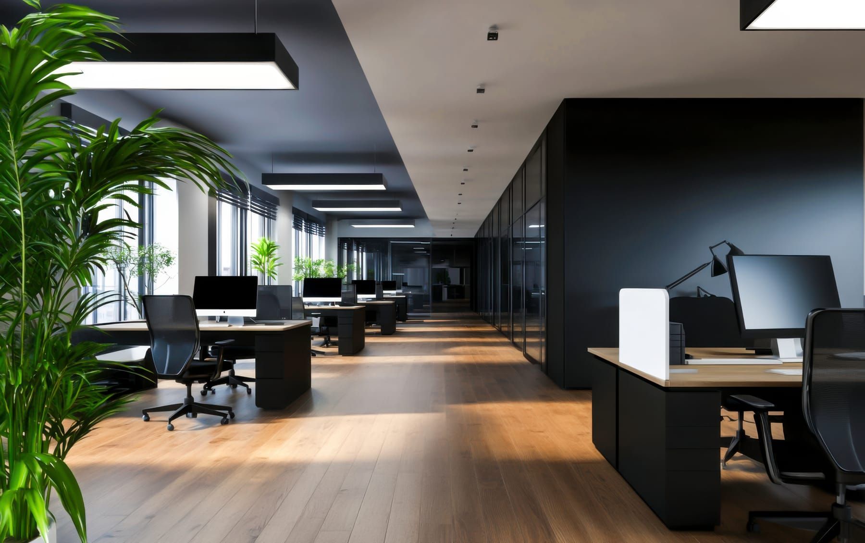
The Open-Plan Floor
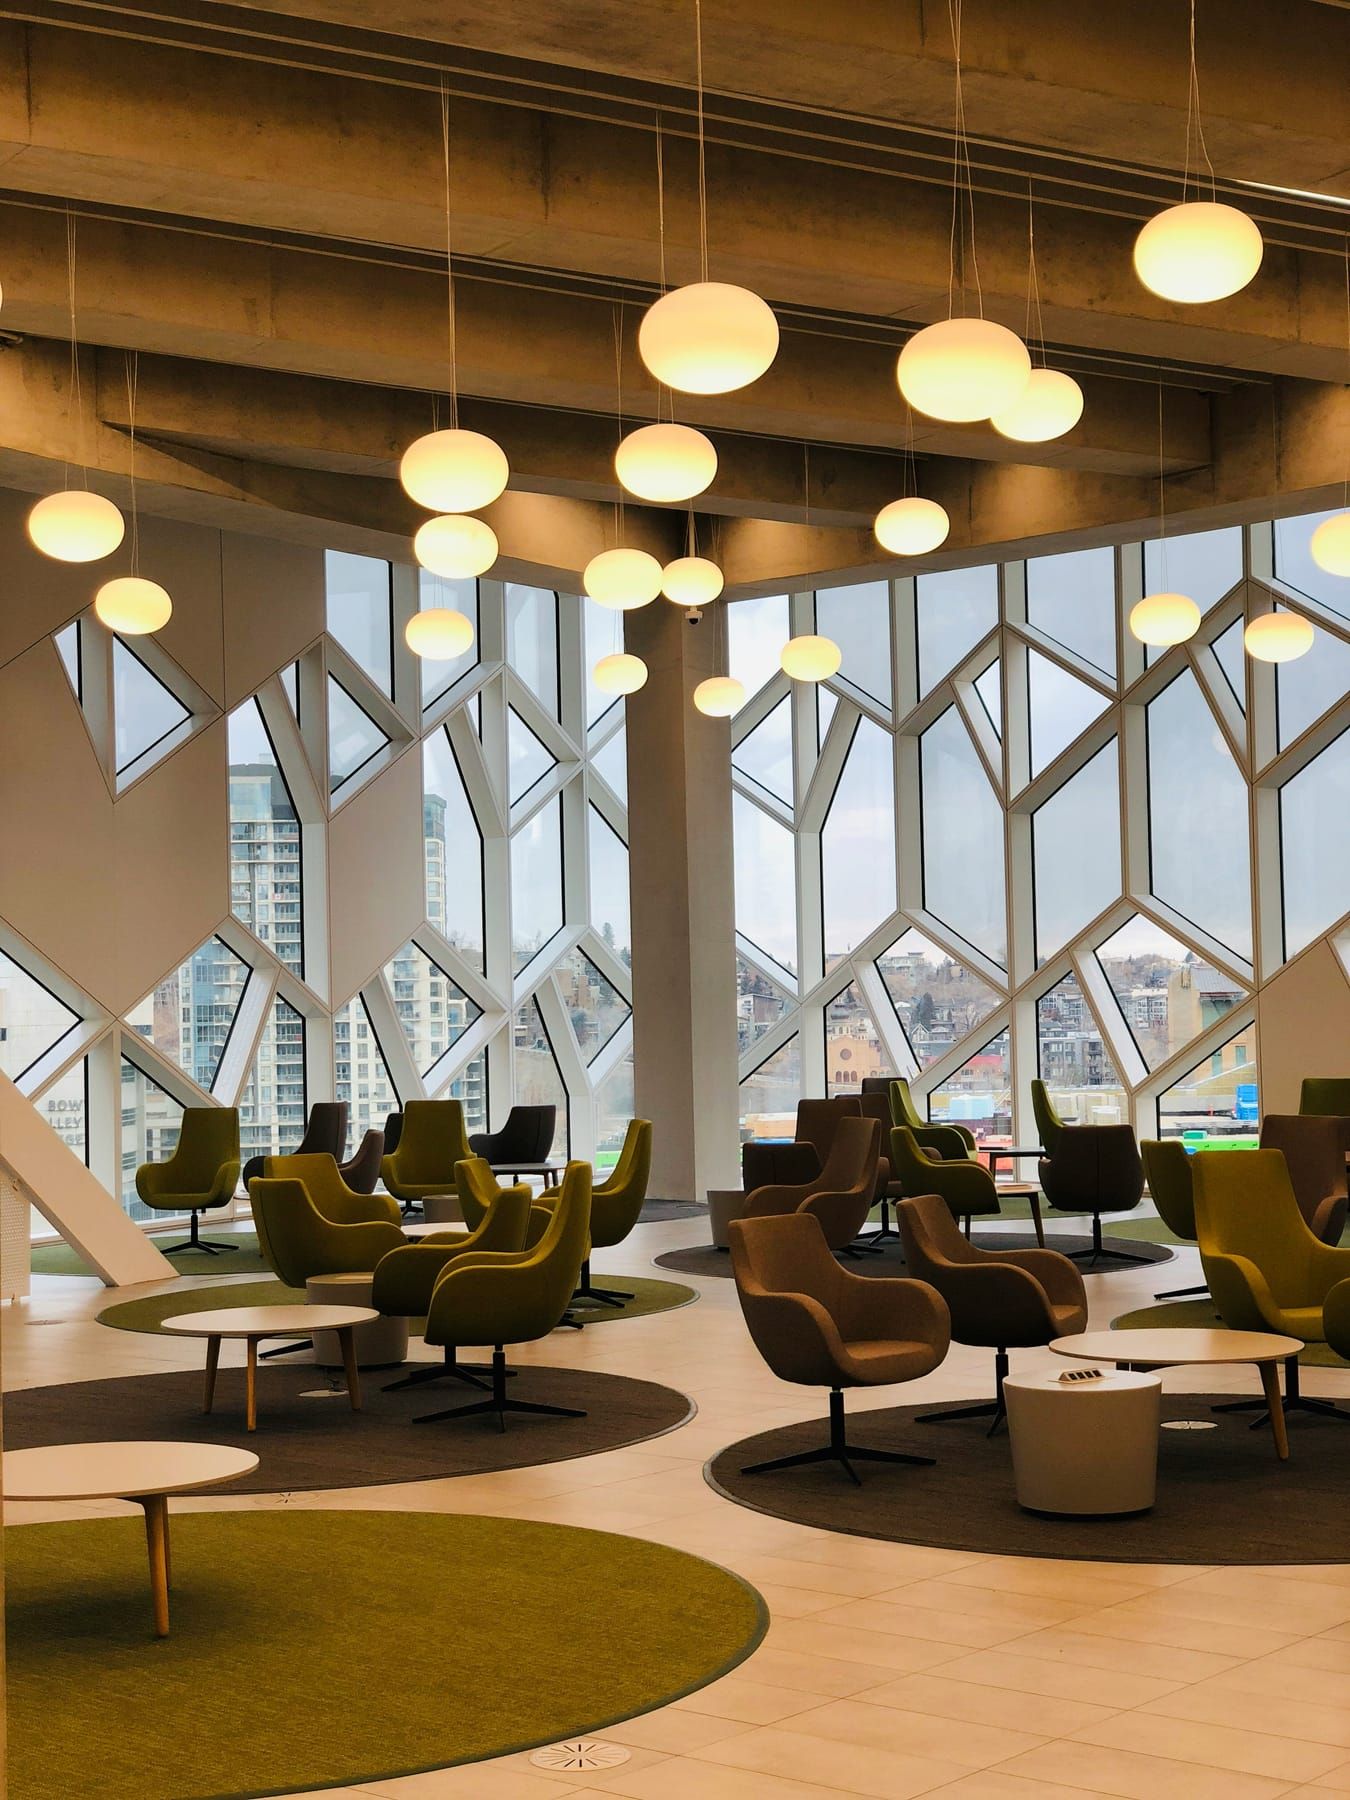
One of our most popular corporate workspaces layouts is a single flexible floor plate designed for fast-moving teams.
Priced for Your Needs
Corporate Workspaces Packages for Teams of Every Size
The number of staff in the company will influence the needs of an office, and budget will determine the scale of the fit-out. The same design discipline applies to every space, whether you're looking for a light refresh or a more complete premium corporate workspaces transformation. Let's break down the differences between the three tiers.
Essential
Growing teams require a clean and functional corporate workspace with a focus on smart layout and quality basics.
- Modular workstation clusters
- Basic meeting room fit-out
- Standard lighting and finishes
Premium
A more complete realization of the concept of corporate workspaces interior design, with richer materials and more considered zoning thoughtfully distributed on the floor.
- Custom workstation and cabin design
- Dedicated collaboration zones
- Layered lighting design
Luxury
Our most complete luxury corporate workspaces interior brought to life, from reception through to the boardroom.
- Bespoke furniture and joinery
- Integrated architectural lighting
- Full material and branding-led finish curation
How We Work
Our Process for Every Corporate Workspaces Project
 01
01Step 1
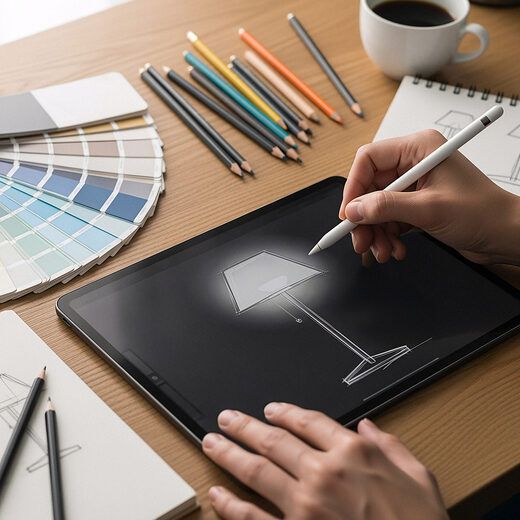
Understanding Your Team's Workflow
We begin by understanding how your teams work, how they focus and move through corporate spaces on a daily basis.
 02
02Step 2
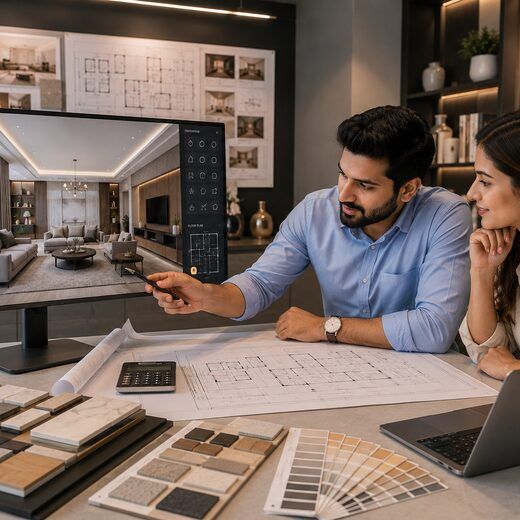
Mapping Zones and Density
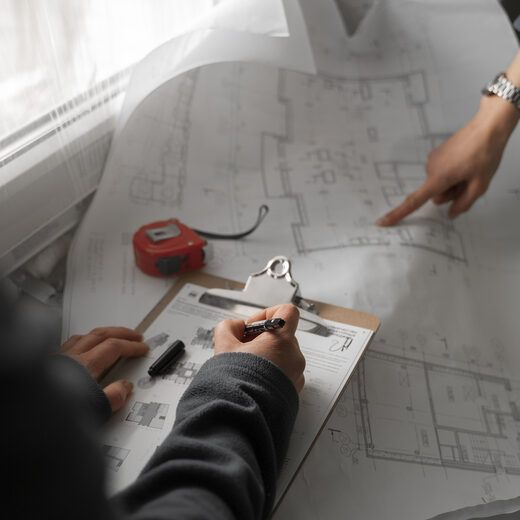
Before design begins, we plan the workstation density, cabins, and shared areas throughout the corporate office interior.
 03
03Step 3
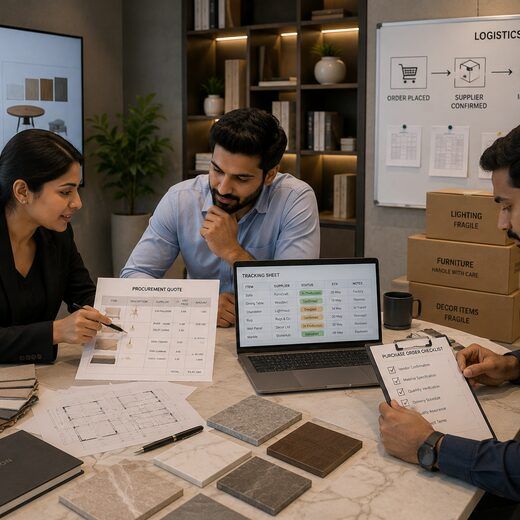
Visualizing the Floor in 3D
Close-up rendering images depict how your luxury corporate workspaces interiors will look in detail, before any wall is moved.
 04
04Step 4
Selecting Materials and Finishes
Flooring, lighting, and furniture finishes are chosen together to unify the entire corporate workspaces interior design.
 05
05Step 5
Manufacturing and Fit-Out
On-site fit-out and factory-precision furniture work seamlessly to transform corporate workspaces on time.
 06
06Step 6
Final Styling and Handover
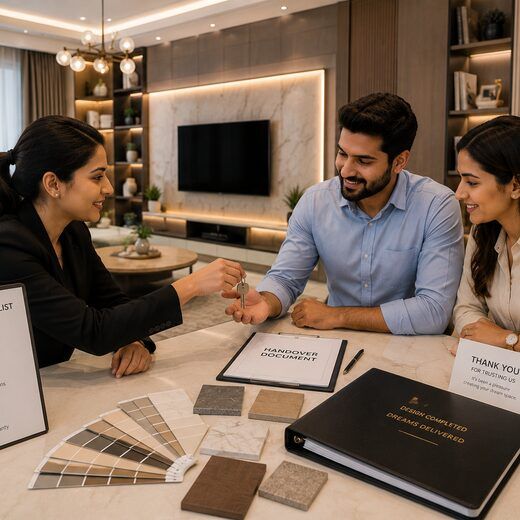
A final walkthrough confirms every detail of your premium corporate workspaces matches what was approved.
How We Work
Why Growing Companies Choose SpazioLiv for Corporate Workspaces
Layouts That Scale With Headcount
Each layout is planned to flex as your team grows, rather than simply accommodate today's headcount, within any corporate workspace project.
Acoustics Planned for Open Floors
An open layout for the corporate office interiors space is productive and not distracting thanks to sound-dampening materials.
Furniture That Earns Its Desk Space
Each desk, chair, and storage solution is selected for daily use, focusing on true corporate workspaces interior design.
Branding Woven Into the Design
The color, material, and signage selections are part of a carefully considered premium corporate workspaces environment that represents your brand.
Full 3D Visualization Before Fit-Out
See the entire floor in 3D before construction begins on your luxury corporate workspaces interior.
One Team, Zero Vendor Handoffs
Your corporate workspaces project is managed by a single design team, from consultation to final handover.
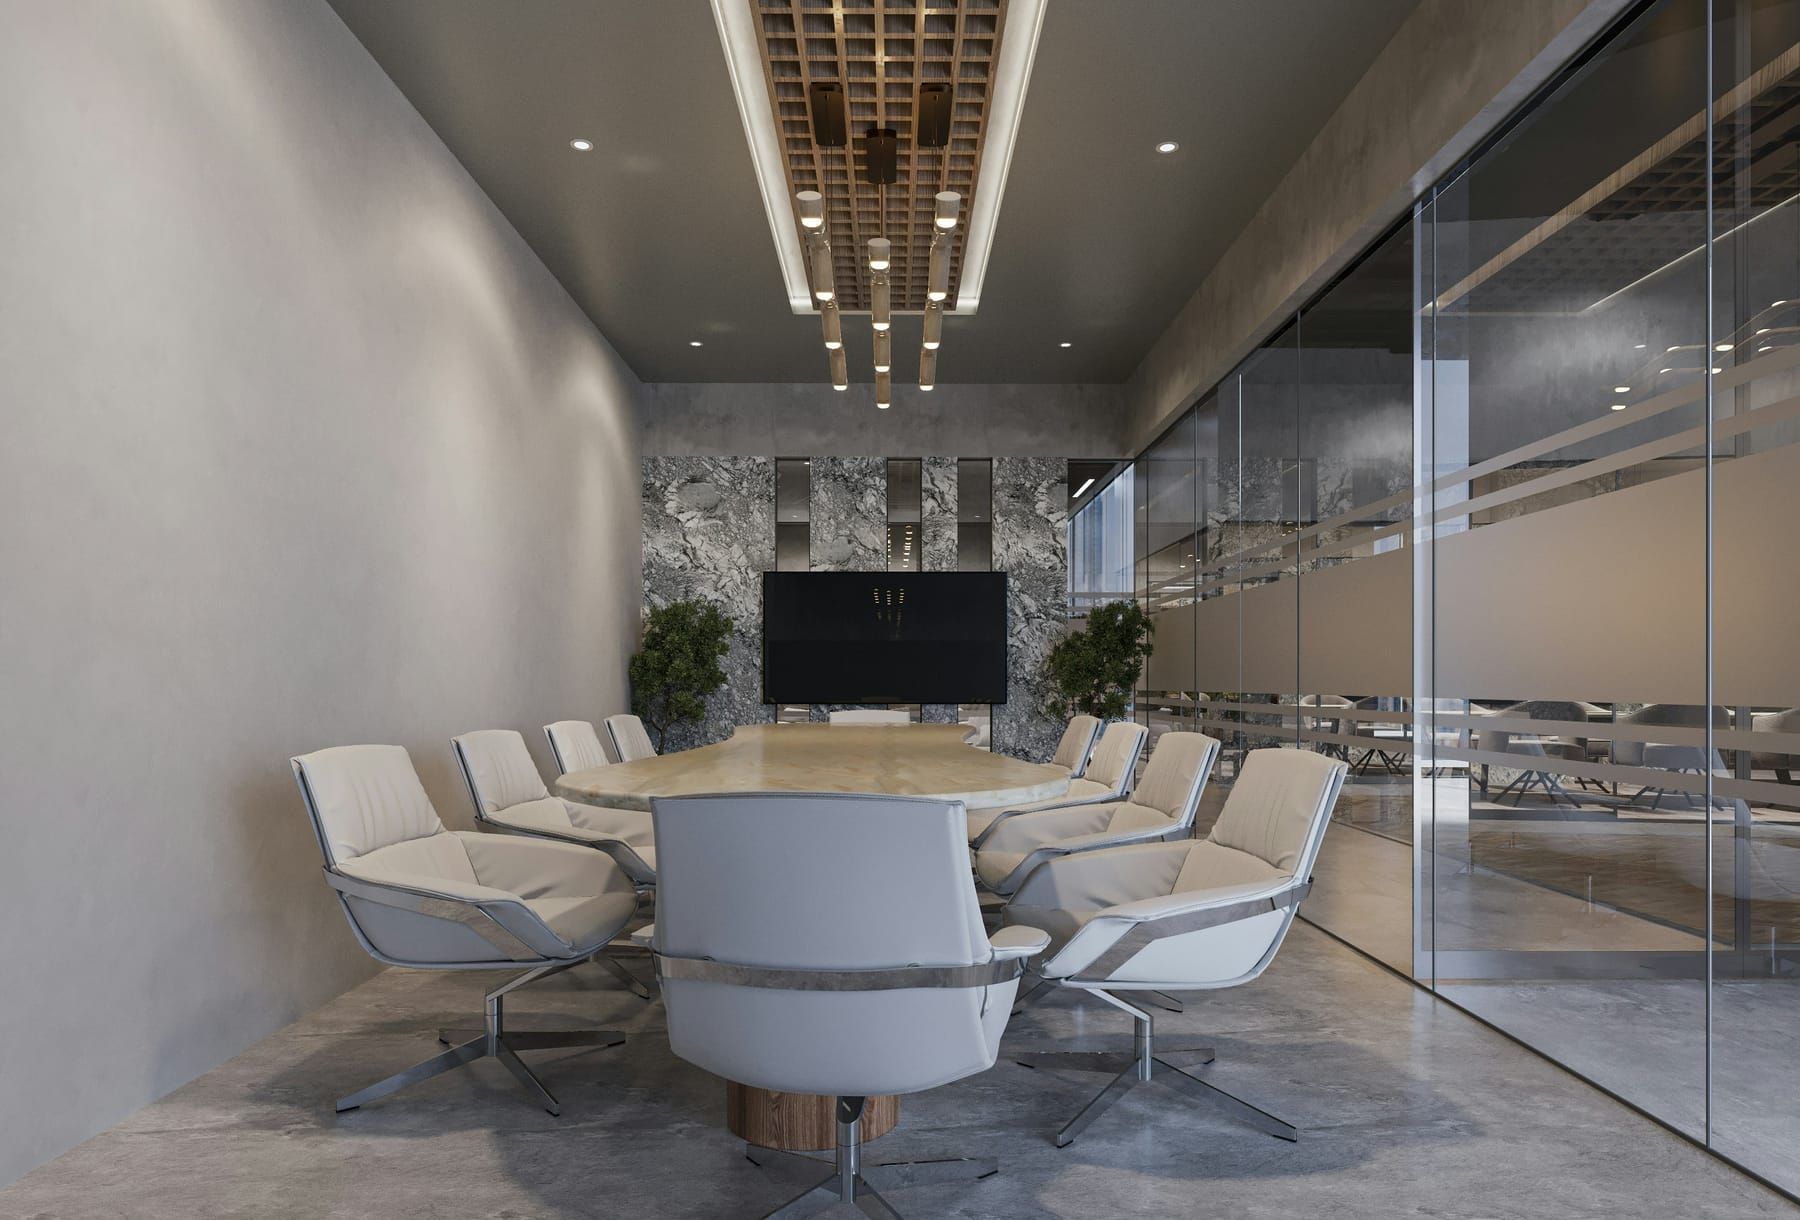
Inside Every Fit-Out
Everything Included in Your Corporate Workspaces Interior
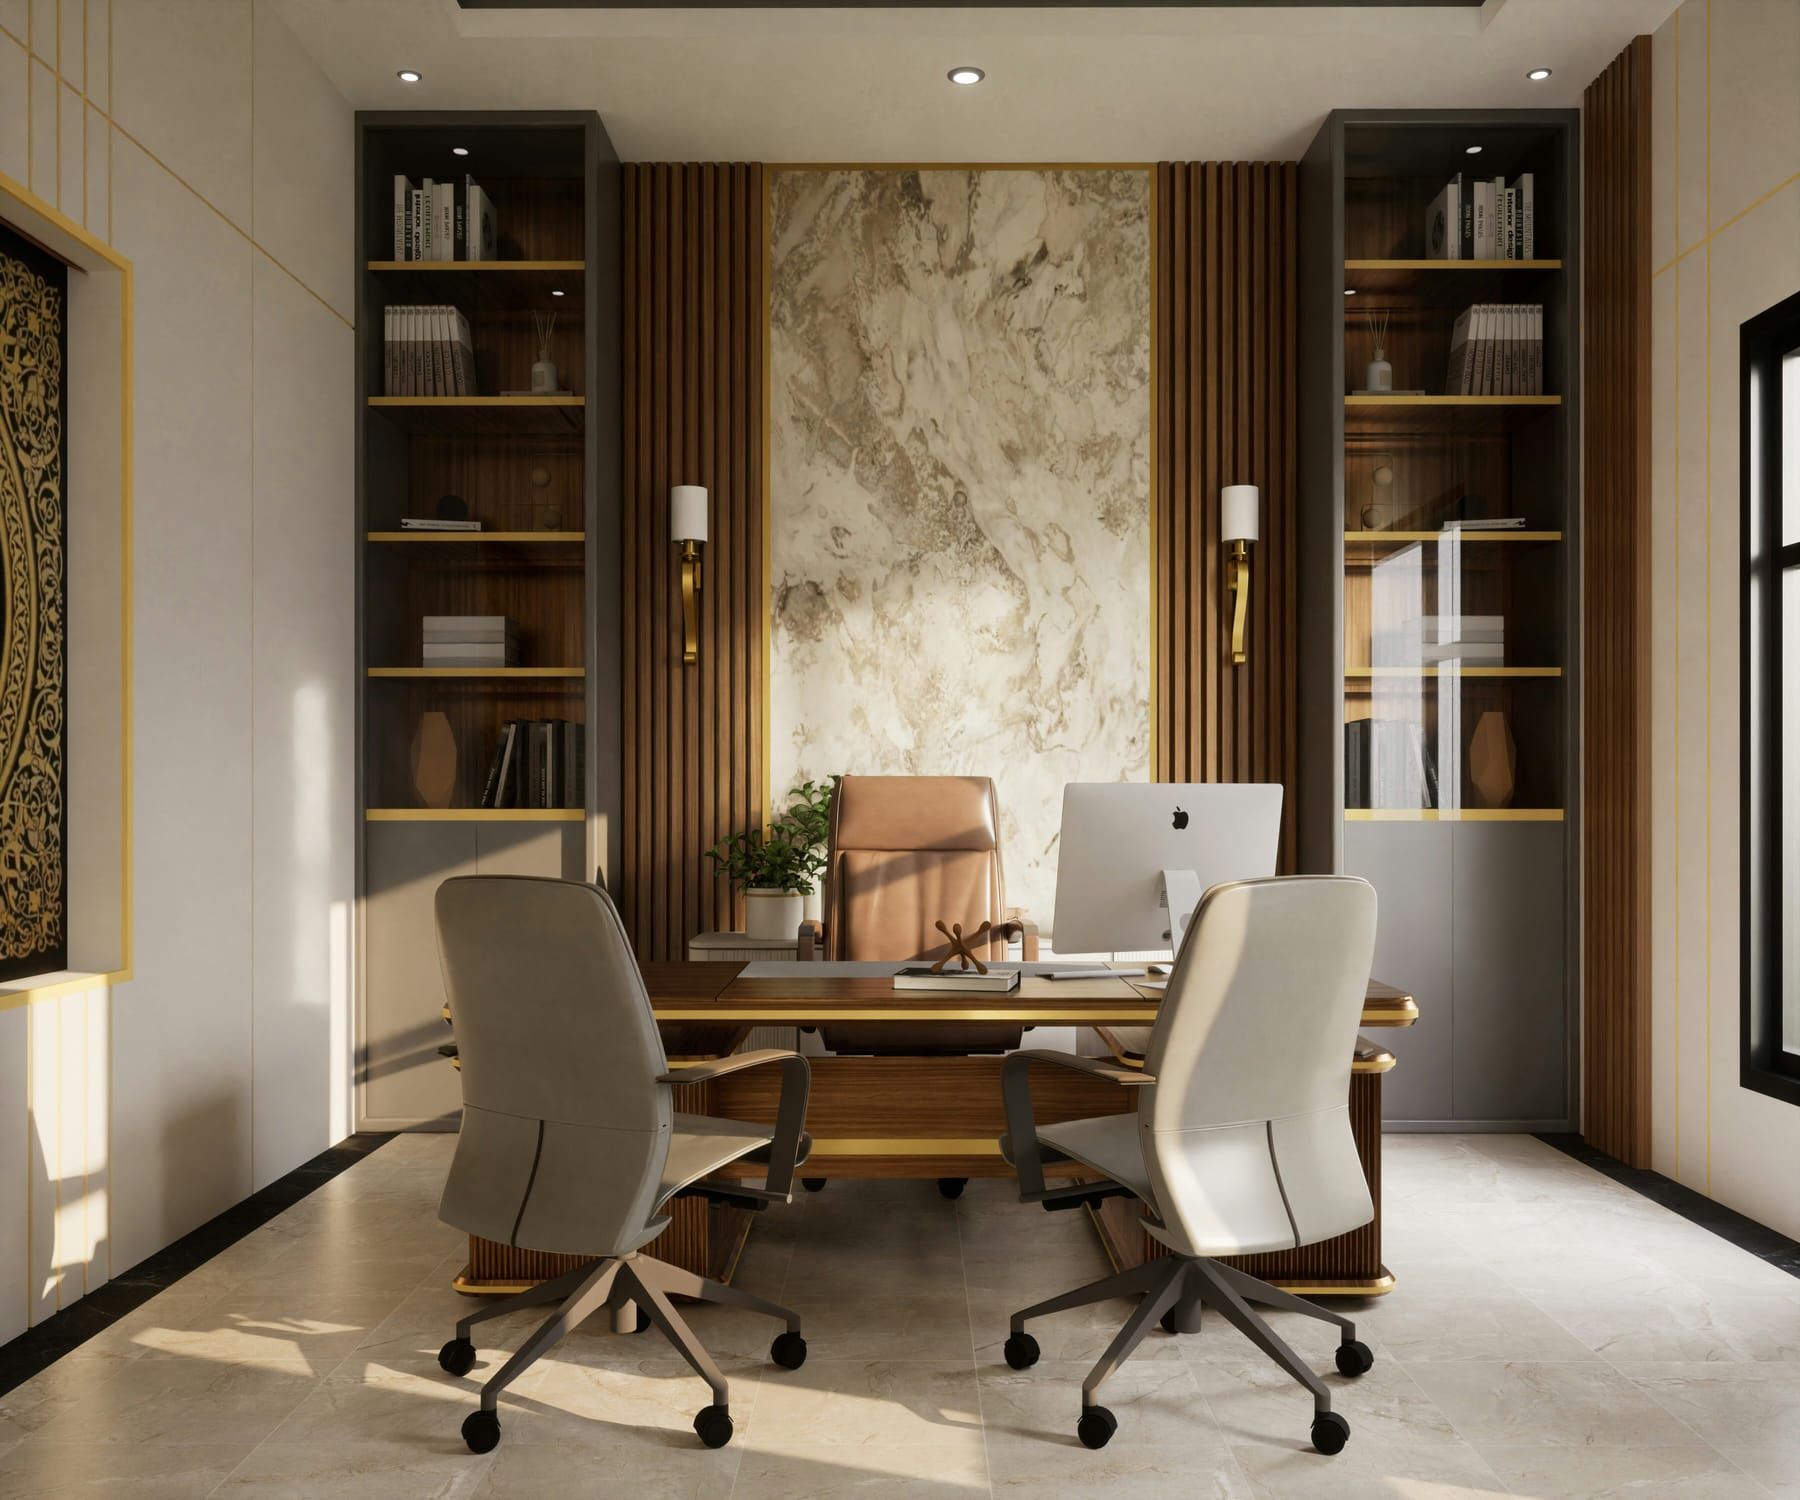
Workstation & Desking Design
6 items- Modular desk clusters
- Ergonomic seating selection
- Cable management systems
- Coordinated personal storage and lockers
- Acoustic desk dividers
- Height-adjustable desk options
Meeting & Boardroom Design
6 items- AV-integrated boardroom tables
- Acoustic wall treatments
- Video-conferencing setups
- Flexible breakout seating
- Writable wall surfaces
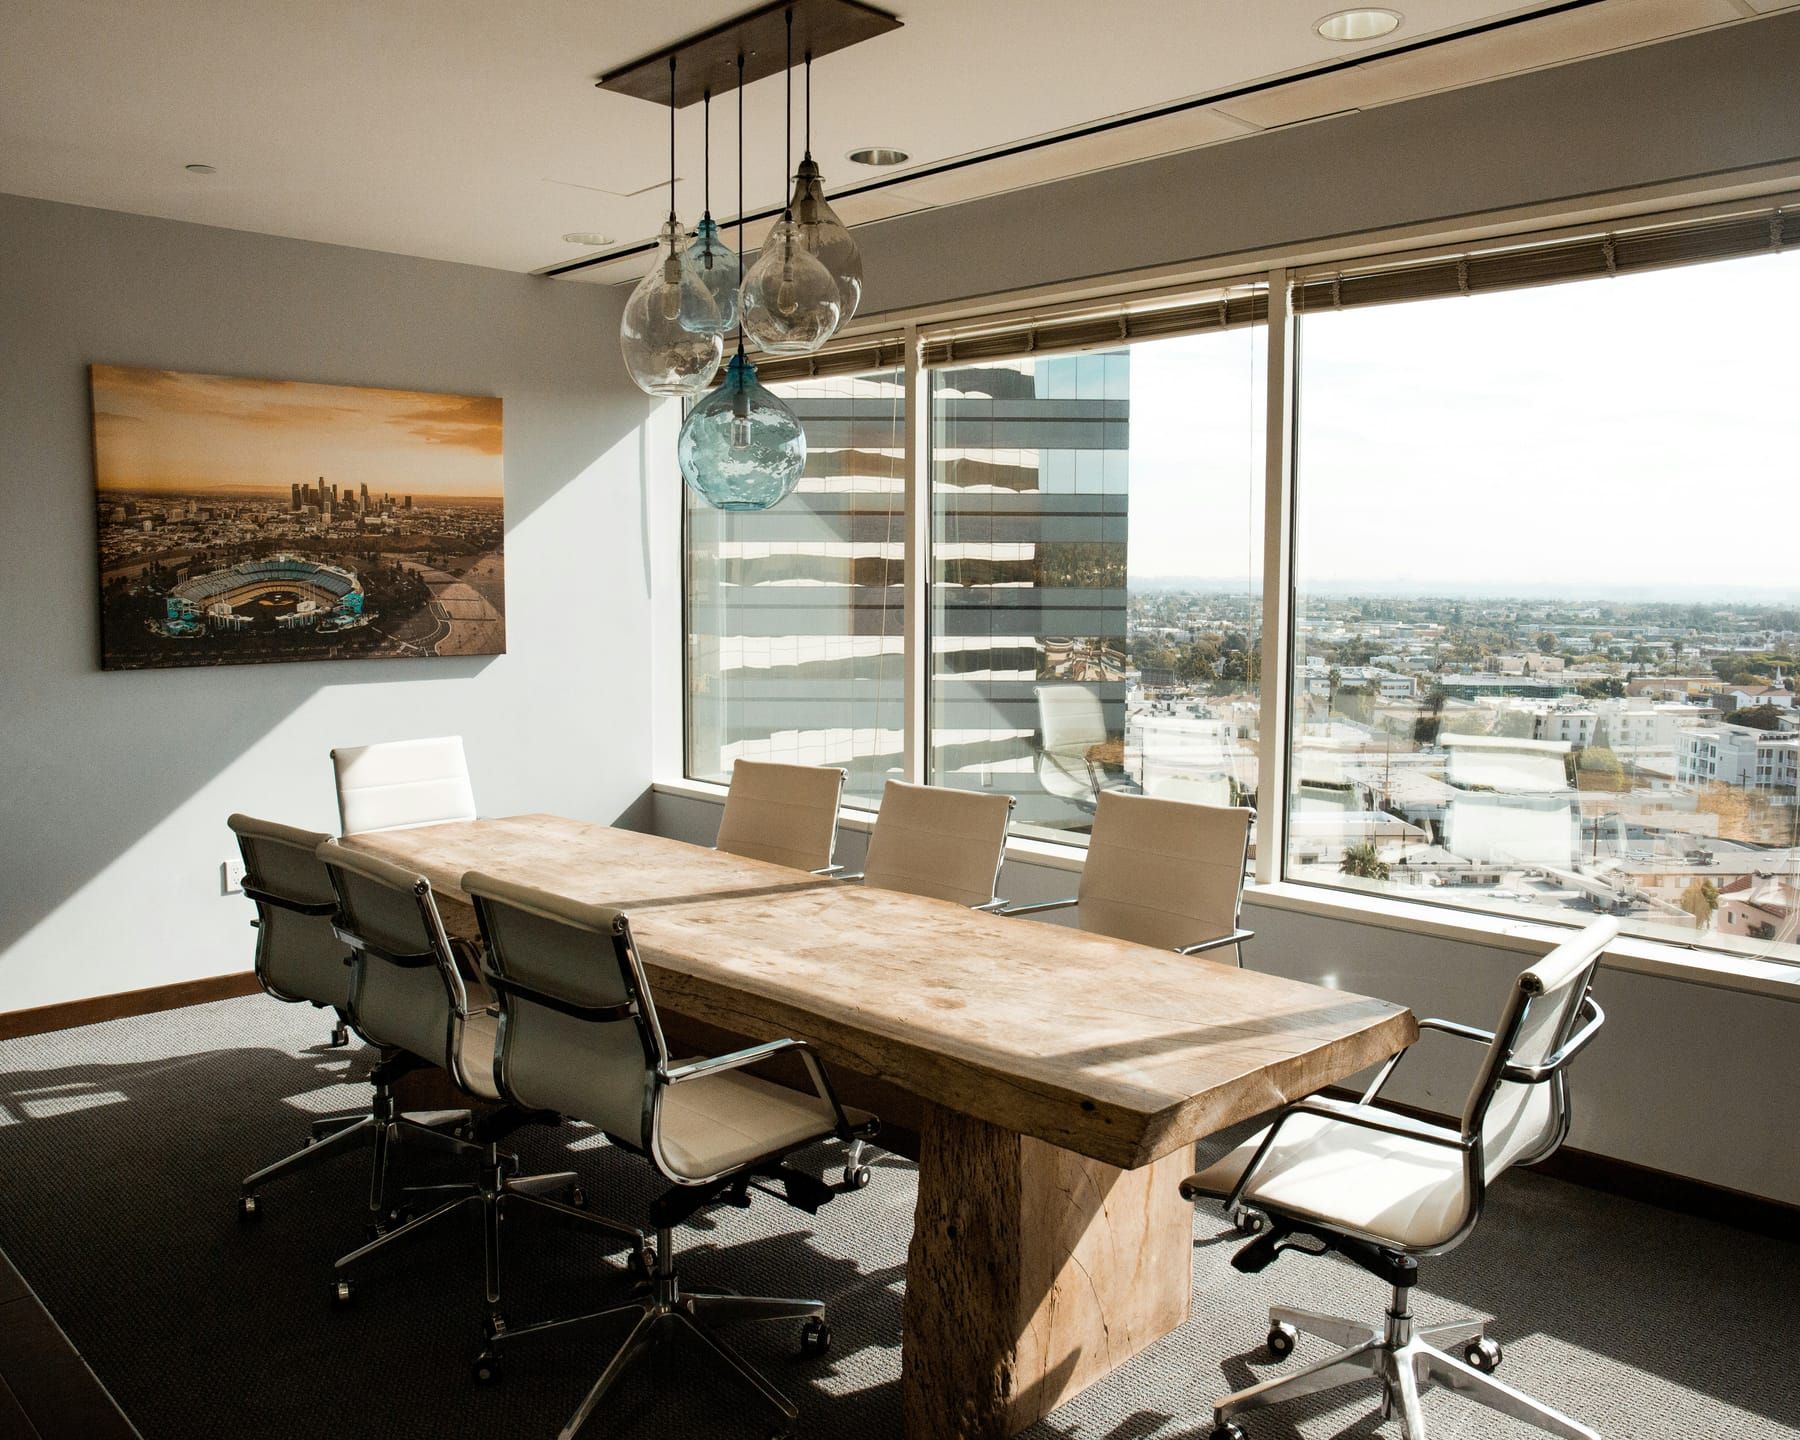
- Statement lighting above the table
Space Planning
6 items- Workstation density planning
- Circulation and traffic flow
- Private cabin placement
- Collaboration zone layout
- Reception and waiting area flow
- Pantry and breakout positioning
Lighting & Ambience
6 items- Layered ambient and task lighting
- Daylight-responsive lighting controls
- Statement fixtures in shared areas
- Accent lighting for branding walls
- Warm-toned finishes in breakout zones
- Energy-efficient LED systems throughout
Finishes & Details
6 items- Brand-aligned colour palette
- Mixed material textures, wood, metal, and fabric
- Coordinated signage and wayfinding
- Wall art and branding installations
- Flooring matched across departments
- Final styling and accessory placement
Know Before You Design
Getting Your Corporate Workspaces Interior Right
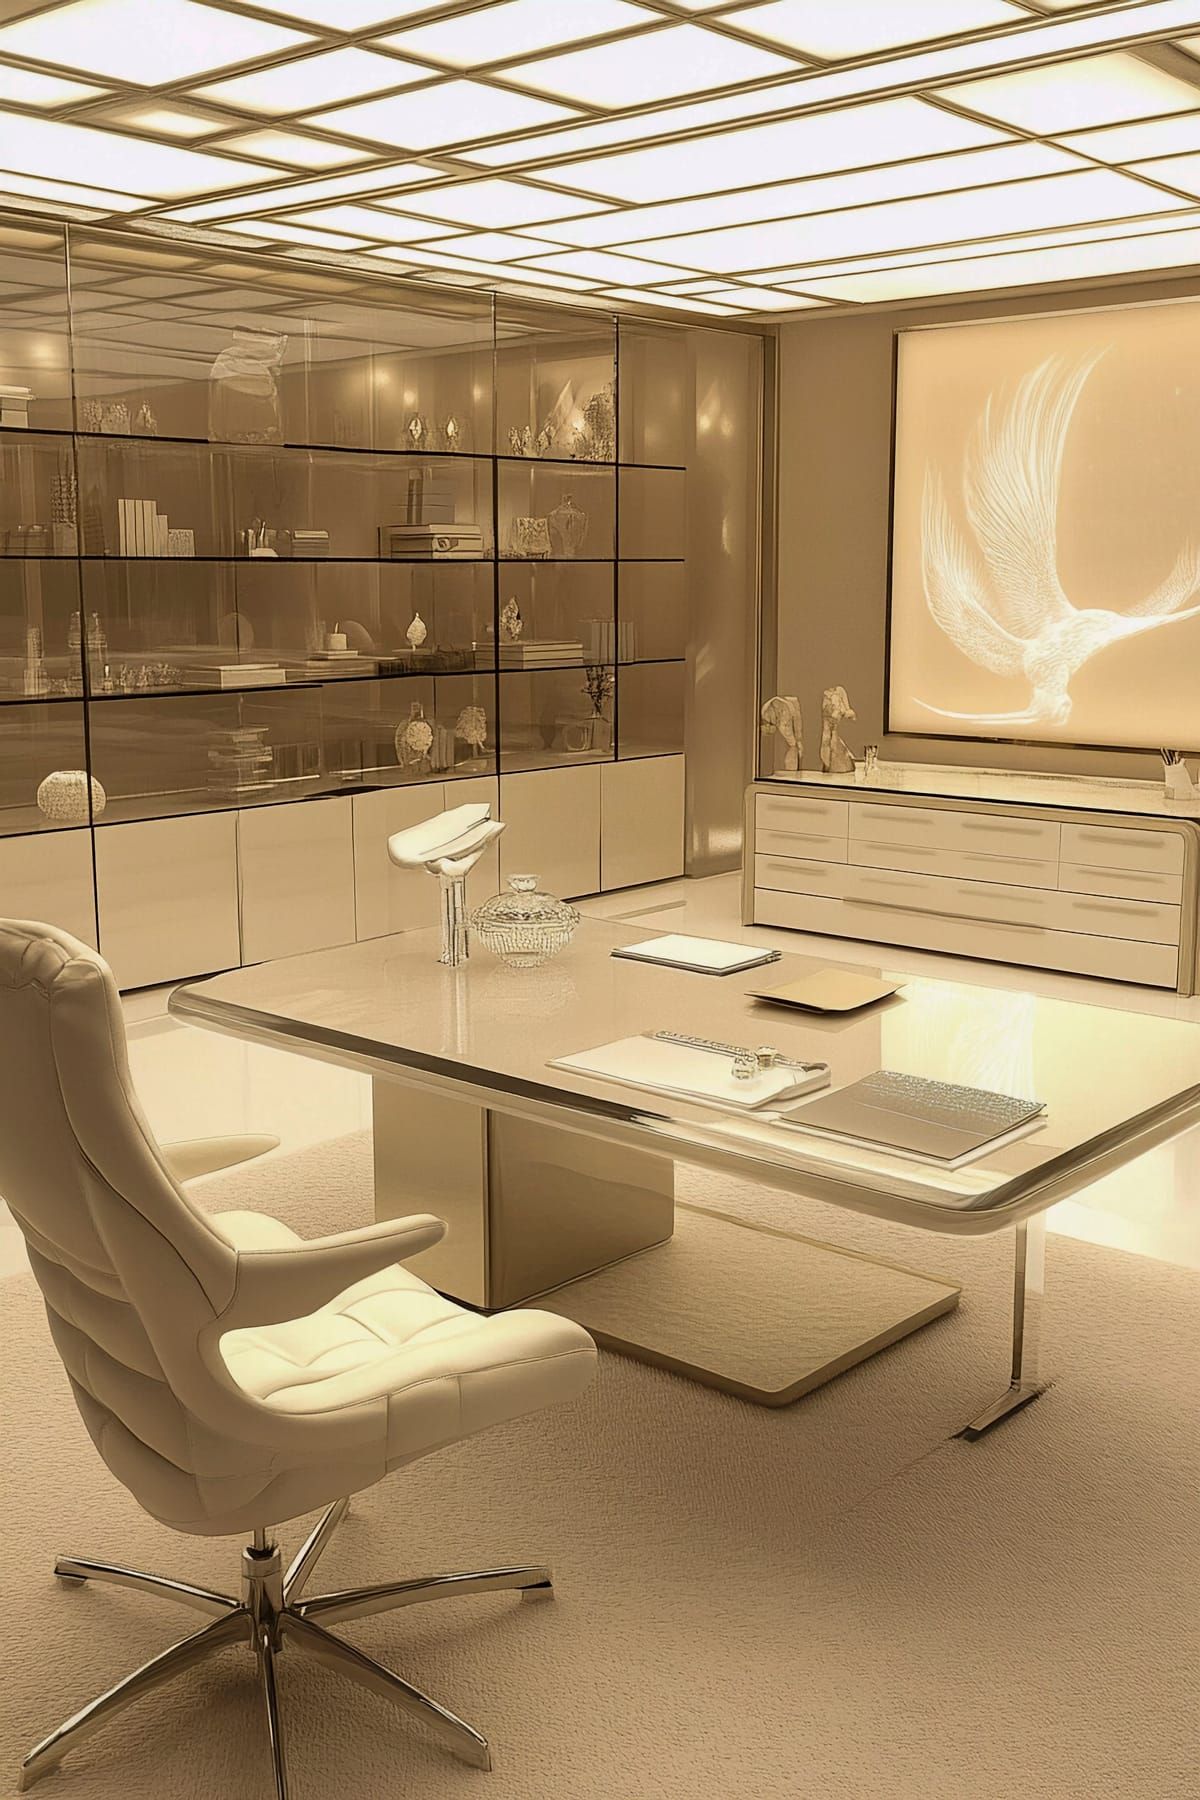
Getting Your Corporate Workspaces Interior Right
- Acoustic Pods for Focus Work: Freestanding, soundproof booths are replacing enclosed cabins in many open floors.
- Biophilic Design: Greenery and natural materials are now expected in any premium corporate workspace fit-out.
- Hot-Desking with Personal Lockers: Flexible seating and personal lockers for hybrid teams.
- Branding Built Into the Architecture: The Color and material selection for the interior design of a corporate workspace to shape identity throughout.
- Wellness-Centered Breakout Areas: Lounge seating, not just functional pantries, with daylight prioritized.
- Smaller Footprints, Smarter Layouts: Companies are downsizing floor area while still expecting a genuinely luxury corporate workspaces interior.
What Clients Ask Us
Frequently Asked Questions
From the beginning, we design flexible areas so that desks and cabins can be reconfigured to suit the changing needs of any business. The majority of our premium corporate workspace projects are planned with a minimum of two years of growth.
It's typically the overall quality of the materials, lighting, and uniformity of all the elements that really distinguishes a design, rather than any individual item. These are the basics built into a truly luxury corporate workspace interior.
Absolutely, most businesses require both, and we design the proportion based on the actual needs of the job, not a set formula. It's the hybrid way of doing things that is prevalent in our corporate workspaces projects.
The timelines are dependent on the size of the floor and scope, but most projects will be from design to handover within a few months. From the first consultation, we share a realistic schedule for your corporate office interior.
Yes. Color, signage, and material decisions are made in conjunction with the layout. This is part of what makes a luxury corporate workspaces interior feel genuinely considered.
Workspace Design Nationwide
Where to Find SpazioLiv for Corporate Workspaces Design
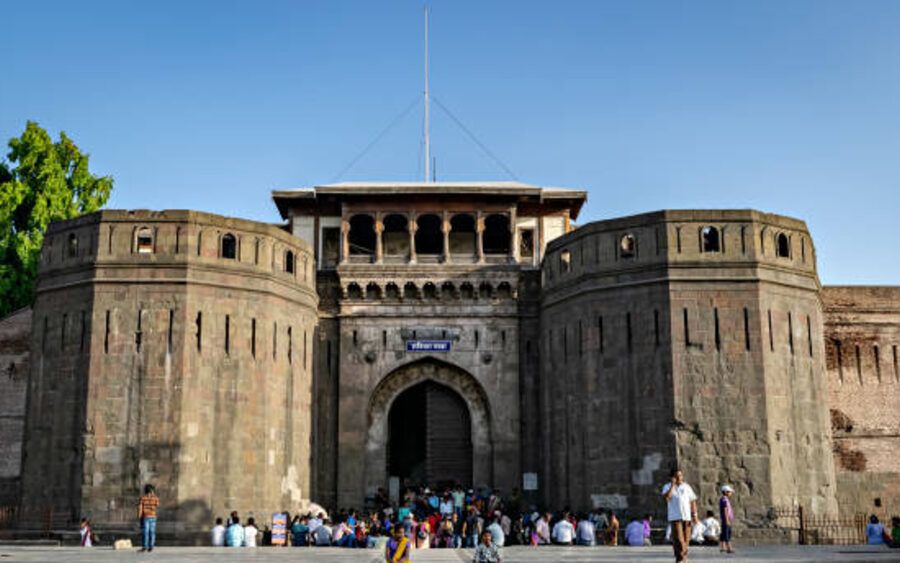
Pune
Designing beautiful spaces across Pune
View Pune projects →
Mumbai
Designing beautiful spaces across Mumbai
View Mumbai projects →
Bangalore
Designing beautiful spaces across Bangalore
View Bangalore projects →Talk to Our Team
Start Planning Your Corporate Workspaces Today
If this page reflects the office you are imagining, let us talk it through together. Every premium corporate workspaces project we design starts with a real conversation about how your team actually works. No pressure, no generic templates, just an honest plan for your business.
Book Your Free Consultation