

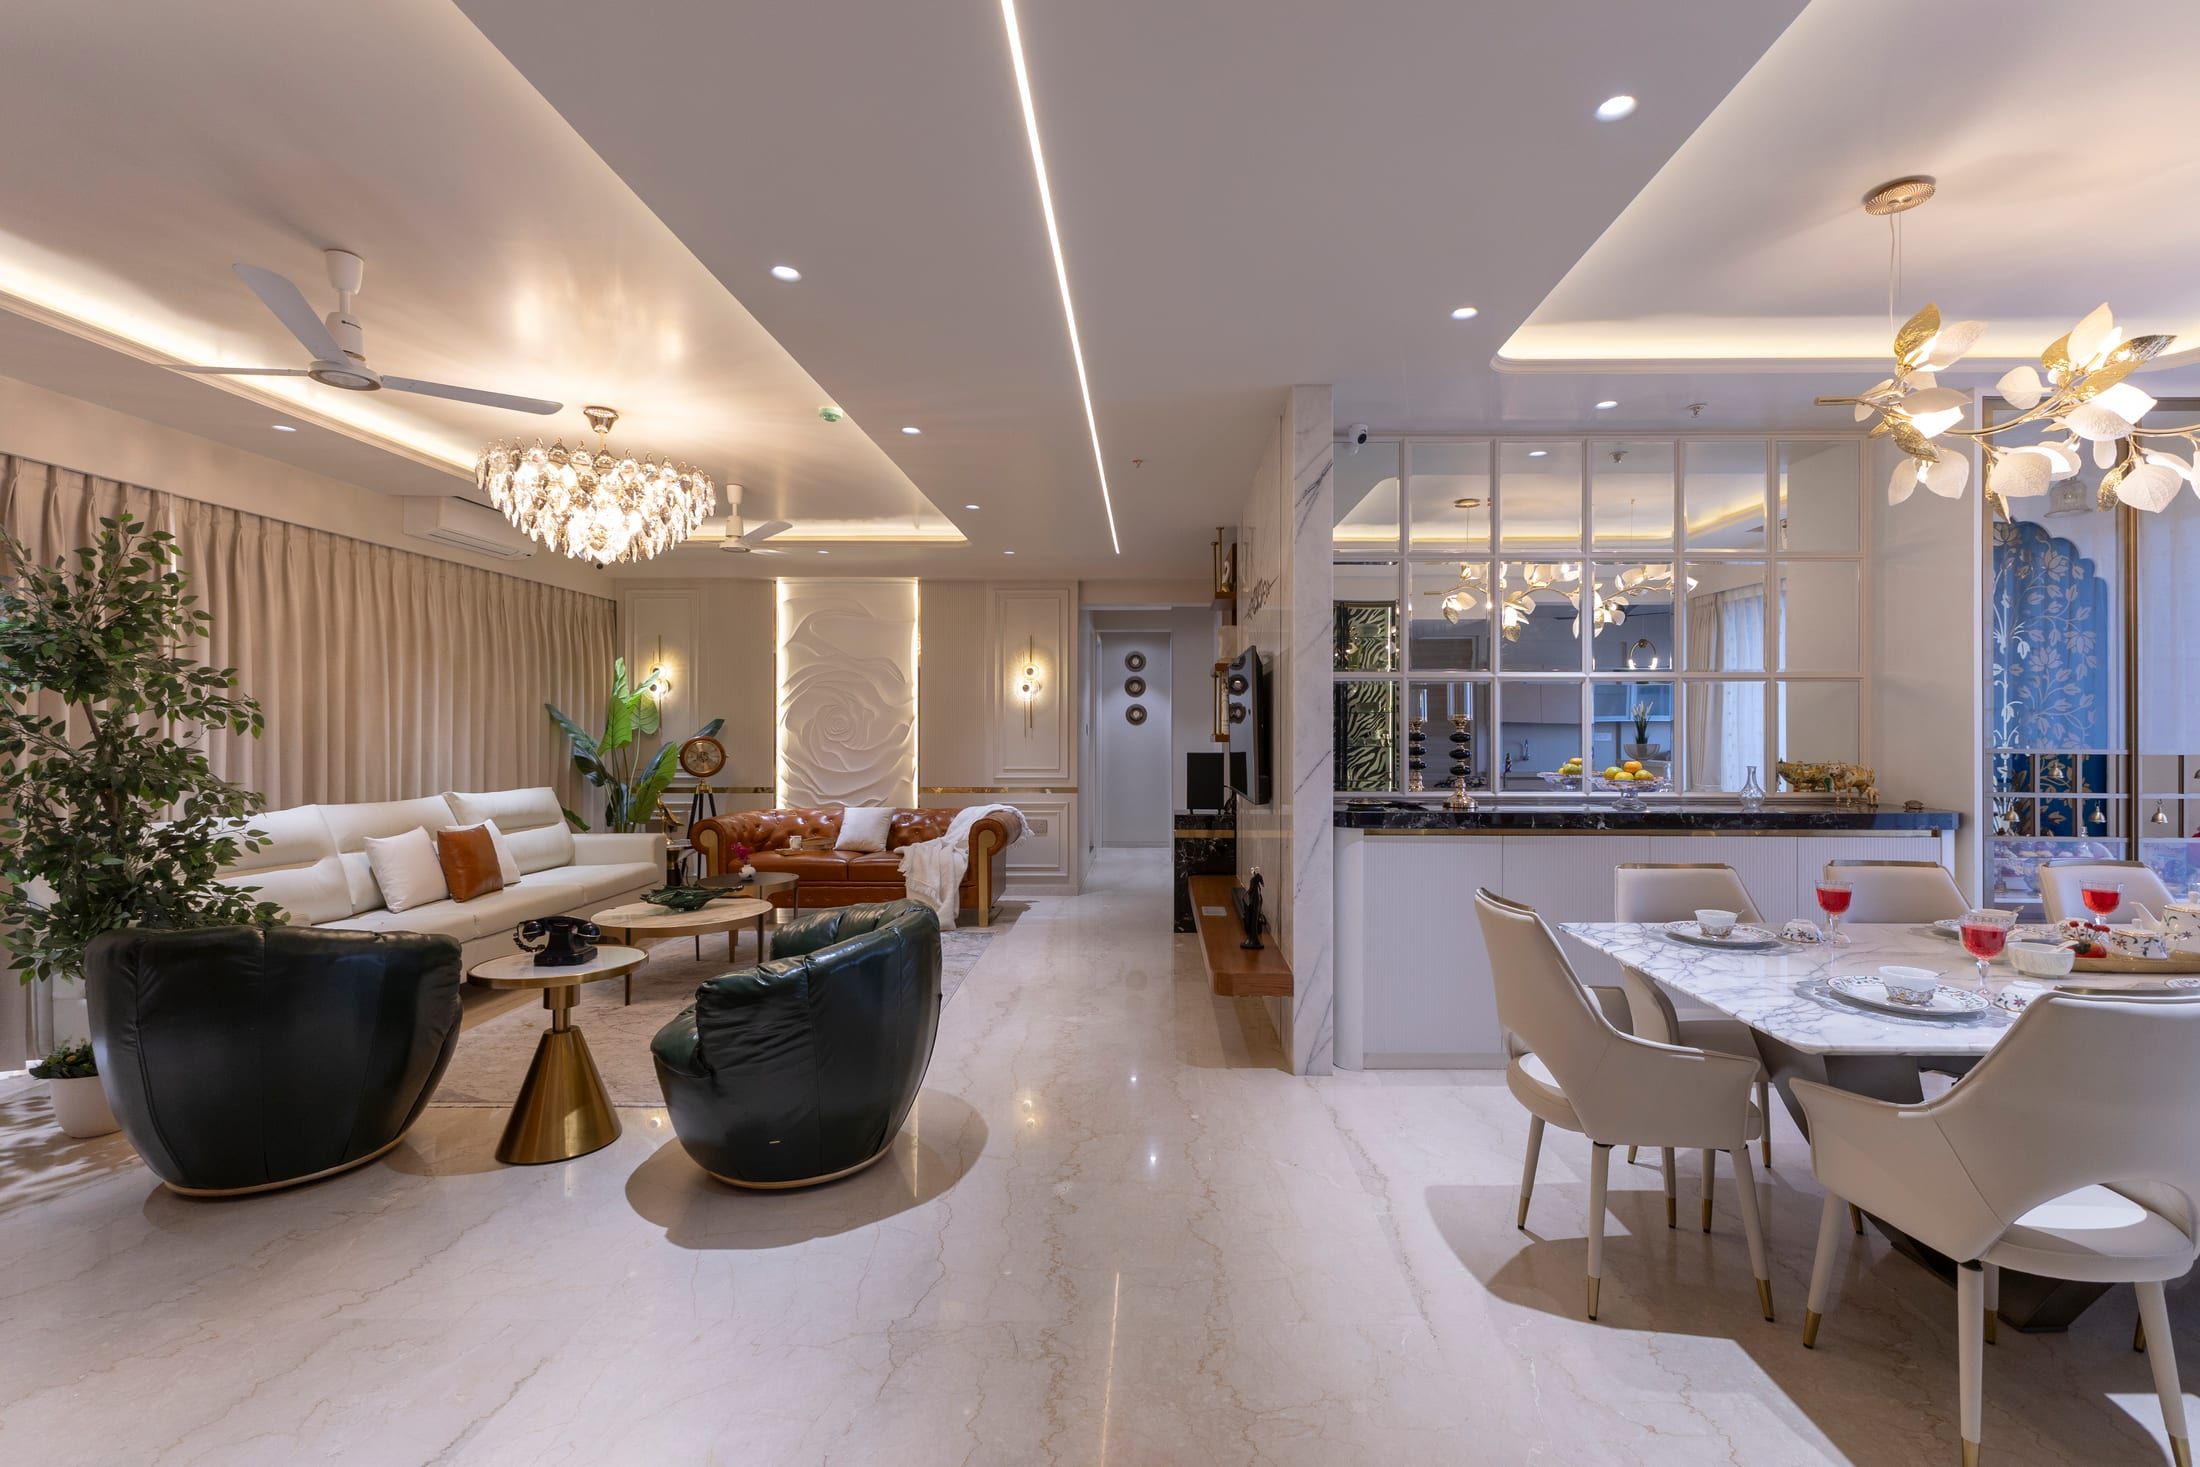
Modular Kitchen Designs, Customized for You
SpazioLiv creates customized modular kitchen designs according to the way you prefer to use it on a day-to-day basis. With smart storage, durable finishes, and the ideal layouts for your routine, we create the perfect designs, ensuring that meal prep, cooking, and cleaning, everything happens as conveniently as possible.
A Range of Layouts
Best Modular Kitchen Designs: A Range of Layouts to Choose From
Depending on your storage needs and the shape and size of your space, you can decide on a kitchen layout that works best for you. The designs are focused on your specific kitchen's dimensions, not a generic idea from an online inspiration or magazine.
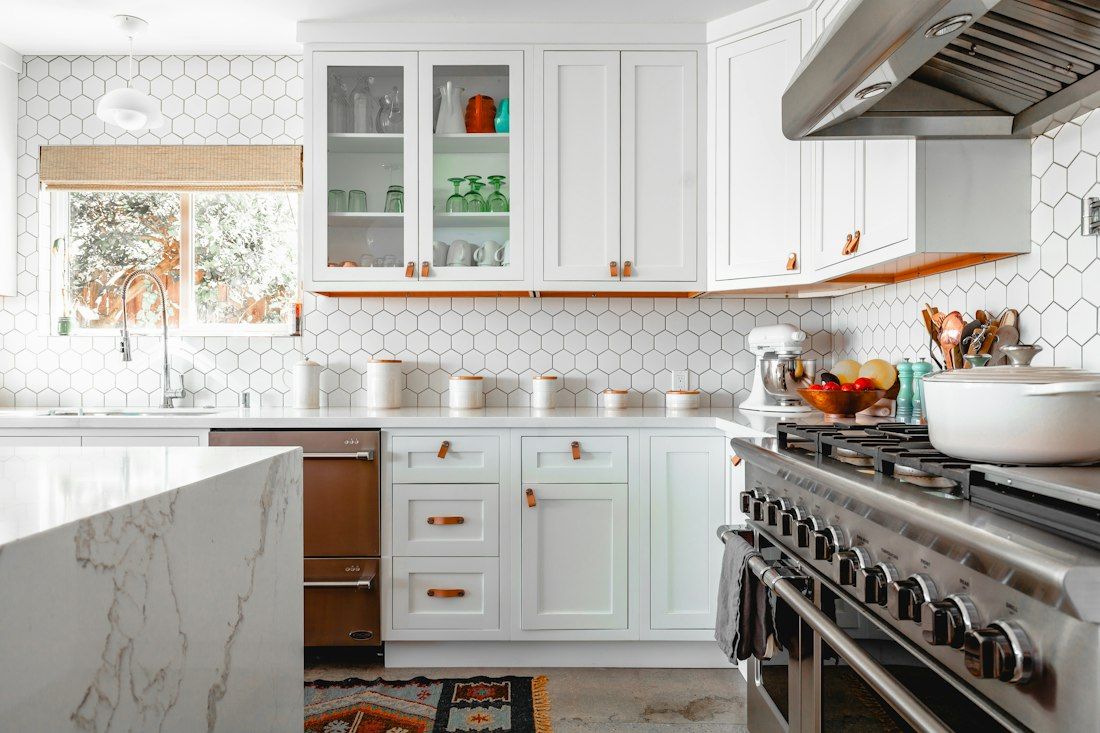
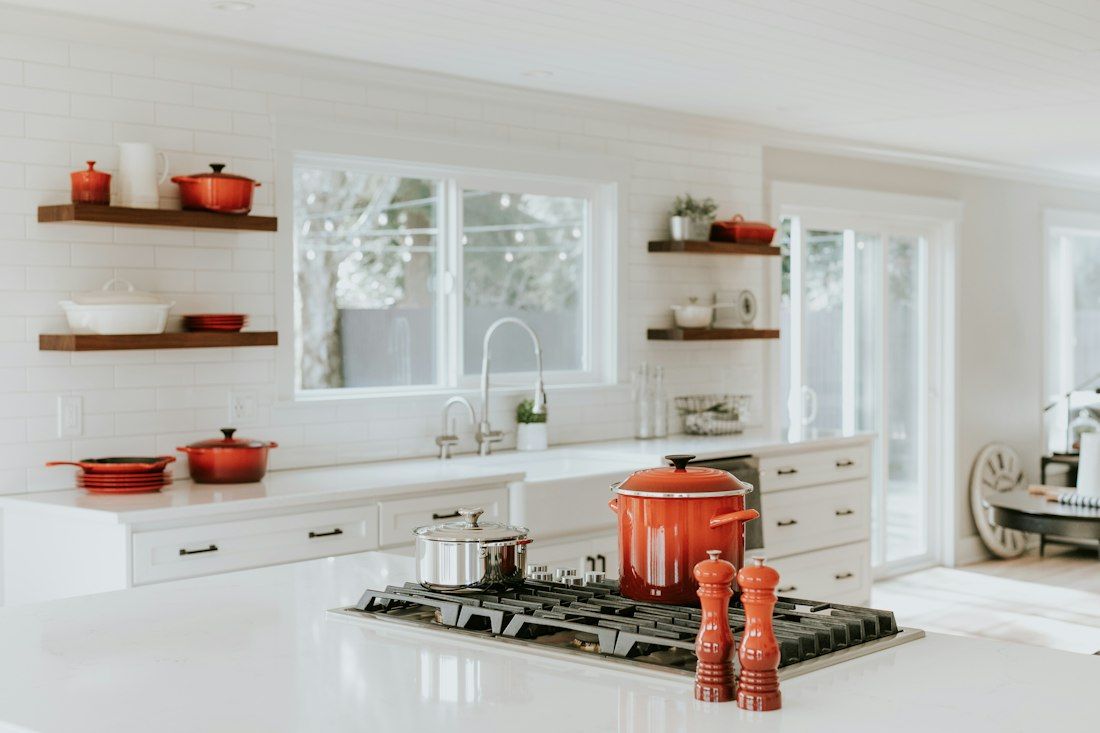
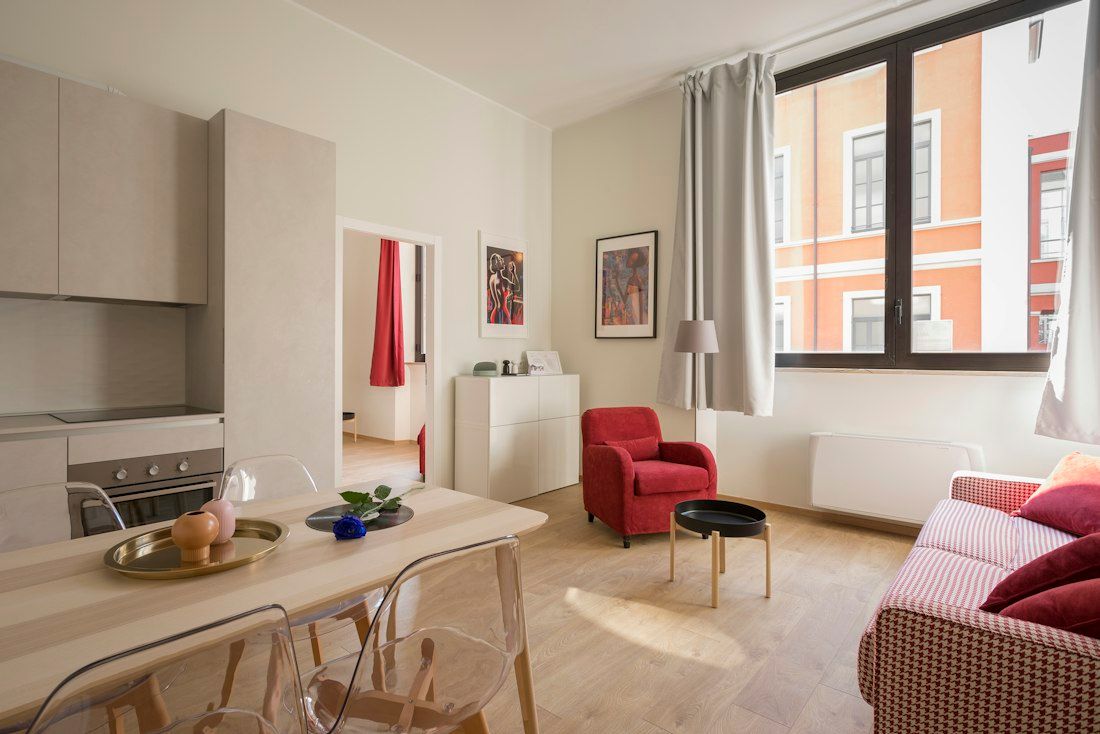

 Best for: compact kitchens
L-Shaped Modular Kitchen
One of the most popular kitchen layouts in India, with cabinets and countertops along two perpendicular walls and perfect storage solutions for all room sizes.
Choose Your Package
Modular Kitchen Interior Design: Choose the Package That Best Suits Your Budget
Depending on the materials, finishes, design details, and customization levels, the packages and the total project cost change. Our services are available across three different tiers, so clients with different budgets find the perfect package for their needs.
Essential
A well-planned modular kitchen, with good materials, functionality, and storage. This includes everything your kitchen needs to work properly without overspending on elements that you don't need.
- BWP plywood cabinets
- Laminate finishes
- Soft-close hinges
- Standard layout planning
Premium
Better-grade finishes, custom layouts and storage solutions, and materials that hold up for years to come. The premium package offers just the right balance, neither too affordable nor too expensive.
- Premium laminate & acrylic finishes
- Custom storage solutions
- Soft-close + tandem drawers
- 3D design approval included
Luxury
The highest grade of materials, detail-oriented designs, and a finish level that makes your kitchen the most impressive space. For homeowners who want opulence in every corner.
- Acrylic, PU & veneer finishes
- Fully bespoke layout & hardware
- Premium international hardware
- Dedicated single point of contact
How We Deliver
Steps to Your Dream Modular Kitchen
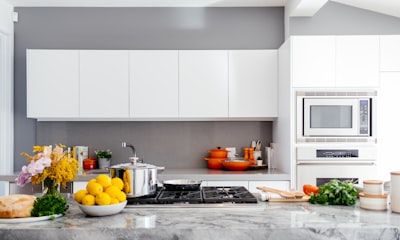 01
01Step 1
Consultation & Assessment
A conversation to understand your kitchen and needs — how you cook, how much storage you need, and your budget — followed by precise measurements.
 02
02Step 2
Design & Concepts
We present layout options and a mood board that set the direction for your kitchen, then create designs around your specific preferences.
 03
03Step 3
3D Visualizations
See the complete design in three dimensions — layout, cabinets, countertop finish, lighting, hardware — and request adjustments before manufacturing starts.
 04
04Step 4
Material Sourcing
With an approved design, we source plywood, laminates, hardware, and countertops from leading suppliers, ensuring quality and timely delivery.
 05
05Step 5
Manufacturing & Installation
Units are manufactured to millimeter-level measurements, then installed on-site, coordinating any civil, plumbing, or electrical work needed.
 06
06Step 6
Final Checks & Handover
Every cabinet, drawer, shelf, finish, and alignment is checked before handover — doors fitted, hardware tightened, space cleaned, ready for daily use.
Why SpazioLiv
Best Modular Kitchen Designs for Modern Homes: Why SpazioLiv Stands Out
Premium Material Selection
Your modular kitchen is made from high-quality materials resistant to heat, moisture, oil, and daily wear. Hardware, hinges, and fittings are sourced from established brands for lasting durability.
Smart Storage Solutions
Our designers plan storage right from the layout stage, including corner spaces and vertical height planning, turning dead space into organized storage for utensils, appliances, and more.
Fully Customized Designs
The journey starts with accurate measurements of your space, after which countertop, cabinet, and appliance placement are decided around your space and your needs, not standard sizes.
In-House Manufacturing
Cabinets and other units are manufactured at our own facility, maintaining consistent quality and predictable lead times, whatever custom dimensions your kitchen needs.
3D Design Approval
Before manufacturing begins, you see your kitchen design as a 3D visualization: cabinet placement, countertop finishes, lighting, layout, so any changes happen before it's too late.
Single Point of Contact
Your project is tracked by one person from start to finish, providing timely updates. From design approval to manufacturing, delivery, and installation, one team handles it all.
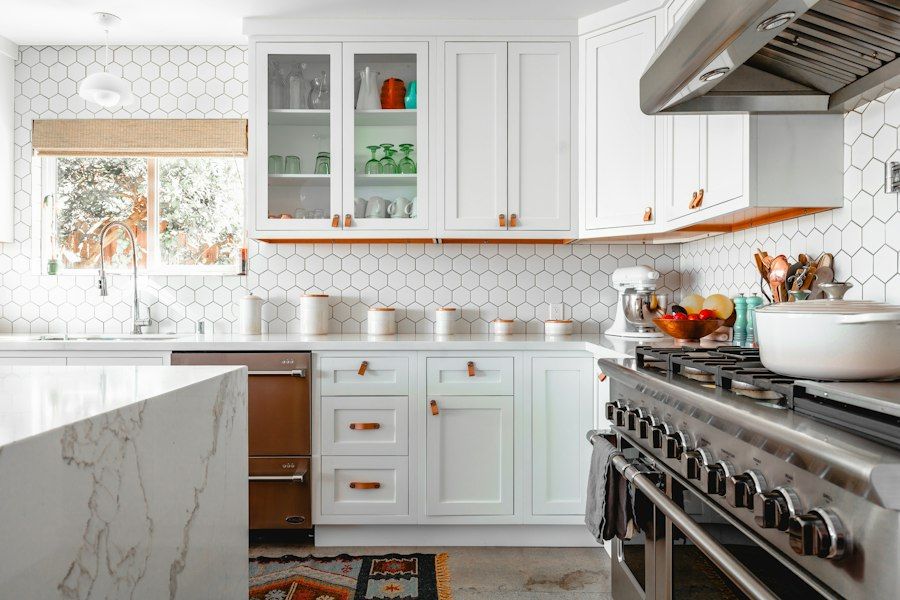
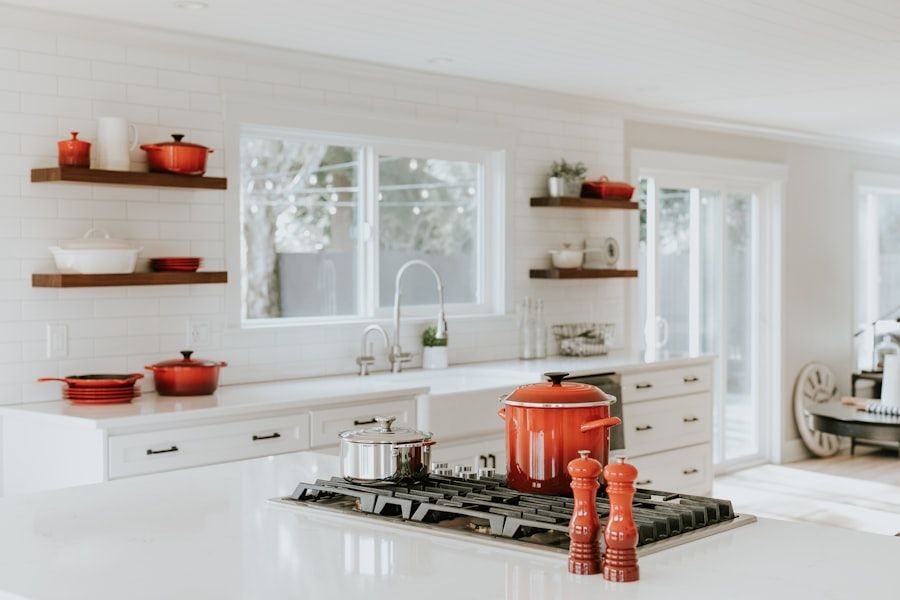
Inside Every SpazioLiv Kitchen
Inside a SpazioLiv Kitchen: What's Included
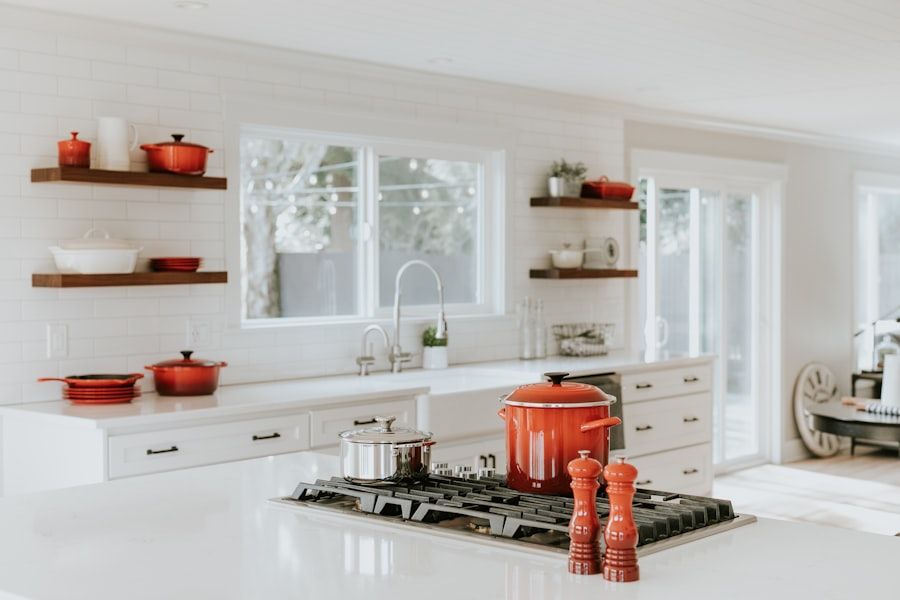
Storage & Cabinetry
7 items- Base Units
- Wall Units
- Tall Units
- Pantry Units
- Corner Carousel Units
- Pull-Out Drawers
- Cutlery Organizers
Countertops
4 items- Granite
- Quartz
- Marble
- Vitrified Slab
Cabinet Material & Finishes
7 items- BWP Plywood
- BWR Plywood
- Laminate
- Acrylic
- Glass
- PU
- Veneer
Hardware
5 items- Soft-Close Hinges
- Drawer Runners
- Lift-Up Mechanisms
- Tandem Boxes
- Push-to-Open Systems
Integrated Appliances
6 items- Gas / Induction Cooktop
- Microwave Oven
- Refrigerator
- Dishwasher
- Chimney
- Water Purifier
Lighting & Electrical
4 items- Task Lighting
- Cove Lighting
- Under-Cabinet Lighting
- Socket Placement Planning
Get It Right
The Best Modular Kitchen Designs Have This in Common
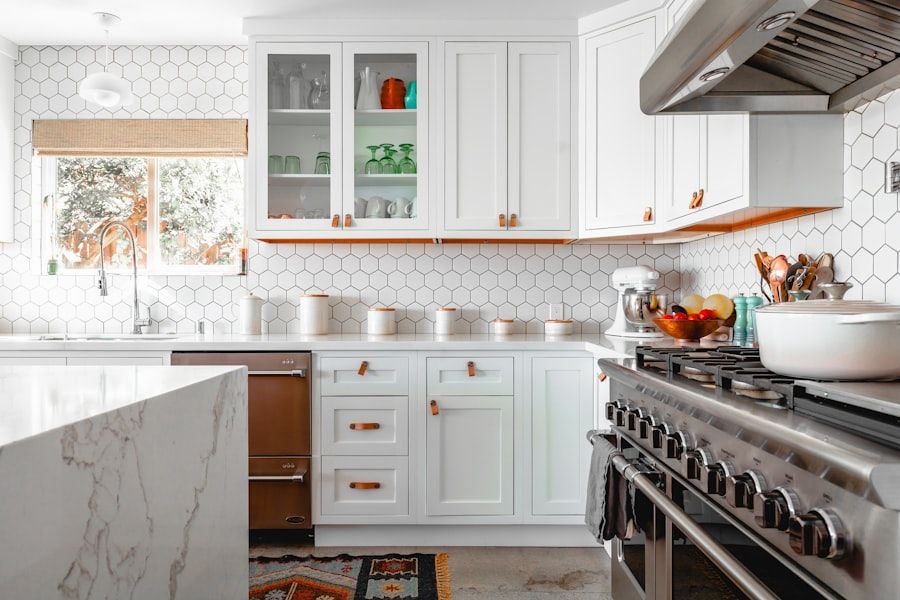
“The best kitchens aren't the loudest, they're the ones planned around how you actually cook.”
- Handleless Cabinets: Modern mechanisms that create seamless and clean lines.
- Two-Tone Finishes: Darker base cabinets and lighter upper units for a beautiful contrast.
- AI and Automation: Motion-sensor drawers and integrated smart appliances for an enhanced experience.
- Warm Earthy Palettes: Natural colors are more preferred in modern kitchens than plain whites and blacks.
- Internal Organization: Tandem drawers, custom corners, and pull-out spice racks for a clutter-free space.
Frequently Asked Questions
Frequently Asked Questions
A modern, factory-made kitchen that is built using pre-fabricated modules or units from a factory is known as a modular kitchen. In such a kitchen, the cabinets, shelves, and drawers are manufactured off-site and assembled on-site. On the other hand, a carpenter-made kitchen is one that is built using raw materials by a local craftsperson. The entire project is implemented on-site, which means there will be a lot of cutting, painting, and hammering happening in your home. Whether you have a small modular kitchen design or a larger one, you get ultimate flexibility with modular setups.
Turnkey services mean that the complete modular kitchen design and execution process is handled by a single team. As a reliable premium modular kitchen company near me, SpazioLiv handles everything from initial consultation to design, cabinet manufacturing, site prep, and installation. Homeowners opt for our turnkey kitchen design and installation services because they get a complete, ready-to-use kitchen at the end of a project. There is no need to hire multiple contractors or separate vendors for different parts of the job.
There are many small modular kitchen design ideas for you to choose from, and the right one depends on how small your kitchen is and what your goal is. If you want the most versatile layout that makes the best use of corners and leaves ample floor space clear for movement, you must opt for an L-shaped modular kitchen. If your space is narrow and long, you can opt for the parallel or galley-style modular kitchen design. Another excellent modern modular kitchen for small spaces like tiny flats or studio apartments is the straight (single-line or linear) layout, where the cabinets, countertops, and appliances are all present against one wall.
To choose between a modern L-shaped modular kitchen design and a parallel modular kitchen design, you need to consider your room's width and your usage habits. If you have a square-shaped room and are planning an open-plan space where multiple cooks will be working, an L-shaped kitchen layout is perfect for you. However, if you have a narrow, corridor-like, elongated space, a parallel kitchen is a practical choice for you. An L-shaped layout forms a natural work triangle, connecting your refrigerator, sink, and stove, and allowing flexible movement between the three zones. A parallel kitchen offers a direct line of sight and ensures fast movement between counters.
The modular kitchen price for a 2 BHK apartment in Pune depends on the package you have chosen, along with many other factors. The size of your kitchen, the layout, materials and finishes chosen, and hardware requirements determine how much you will have to pay for your modular kitchen project. Typically, a 2 BHK has compact-to-medium-sized kitchen space. So, storage optimization and space-saving units are a top priority. Furthermore, the extent of customization determines the cost of the modular kitchen. If you want a close estimate that takes into account your needs and preferences, you can use SpazioLiv's cost calculator. For an itemized quotation, you can get in touch with the modular kitchen designers in Pune from SpazioLiv.
The installation of a modular kitchen requires around 3 to 7 days. The timeline may be delayed in some cases, and one of the most common reasons for this is the site not being ready. There are multiple other steps in the process before the on-site installation phase, such as consultation, measurements, design, approval, and manufacturing of the units. While manufacturing happens off-site in a factory, the assembly and installation are done on-site.
Indian homeowners want kitchens that balance utility and aesthetics. One of the most trending elements is a grand, statement island in a kitchen. This serves multiple purposes, including storage, prep surface, and seating area, like a breakfast bar. Homeowners are also requesting a hidden pantry for all their dry items, so that everything that goes into a tadka or a masala stays in one place without making the kitchen look cluttered. Some of the best solutions integrated in kitchens of today are handleless acrylic cabinets, motion sensor lighting, hidden appliance garages, and IoT-enabled smart kitchen appliances.
A G-shaped layout is an extension of the U-shaped layout, with the counters and cabinets running along three connecting walls of your kitchen, with an added partial fourth wall or peninsula. Since such an extended run of countertops is available, you get massive countertop and storage space. A G-shaped kitchen is usually ideal for large, open spaces, so if you have a medium-to-large area and an open-plan living setup, you can consider choosing this layout. It also accommodates more than one person in the kitchen, and the peninsula can become a built-in breakfast bar.
When it comes to countertops, granite and engineered quartz are considered far better than marble and acrylic surfaces. Granite is the classic Indian favorite for kitchen countertops, and demonstrates excellent heat, weight, and wear resistance. However, it is a porous natural stone, which means it needs sealing. Engineered quartz is even better: with a 100% non-porous surface, it resists heat, spills, and staining, that too without sealing. Marble is smooth and gives a luxurious touch, but it is very porous and gets stained easily. Acrylic can get scratched easily and doesn't offer enough heat resistance.
If you are in search of the best modular kitchen designers in Bangalore, SpazioLiv should be your top pick. We are not a generic interior firm that brings a design catalogue or presentation to you and creates whatever you pick. We have specialists on board who start the kitchen design journey by understanding your needs, use habits, preferences, and space availability and restrictions. We aim for millimeter-level accuracy when measuring your space, so that the manufacturing is done precisely, and the installation is completed correctly, leaving no small or large gaps in corners.
In high-end kitchens, smartly planned premium modular kitchen cabinets and storage help homeowners make the best out of the available space. The best solutions include tall pantry units running from floor to ceiling, 360-degree corner carousels, and motorized pull-down shelves that provide easy access to items while also being well-organized. A smart modular kitchen with space-saving storage also has blind-corner pull-outs, appliance garages, pocket doors, and internal tiered drawers. Maintaining a clean visual appeal is also essential, especially if the space is limited; this is achieved through handleless profiles.
An island is perfect for larger kitchens, like those in penthouses, independent floors, or luxury villas. To plan it right, you need to start by confirming the available floor space and clearance on all sides of the island, ensuring comfortable movement. Modular kitchen with island design ideas that work well for luxury villas usually include a prep space, a sink, additional storage underneath, and seating on one side of the island. Planning the finish and countertop material of the kitchen is also equally important, and should be done initially, not in the later stage of the process.
There's no one correct answer to this question; whether a luxury modular kitchen is worth it or not depends on you. If your family prefers cooking thrice a day almost every day, the luxury kitchen proves to be a good investment. It offers ultimate durability, better storage solutions and access, materials that stand the test of time, and hardware that doesn't need fixing or replacing every two to three years. Most people are reluctant about the higher upfront cost, but it delivers good value, covering soft-close mechanisms, durable countertops, and attractive finishes. Affordable luxury modular kitchen solutions are also available for homeowners who want superior quality at pocket-friendly prices.
Yes. SpazioLiv has the best modular kitchen designers in Mumbai who can thoughtfully design your kitchen, maximizing space, style, and functionality. In a city like Mumbai, even an inch of space is valuable, and SpazioLiv's designers intend to make the best use of it. We start by mapping how exactly you intend to use the space, including what appliances are used daily, where the maximum movement happens, and what your current challenges with storage are. As the best turnkey modular kitchen solutions near me in Mumbai, Pune, Bangalore, and Chhatrapati Sambhajinagar, we ensure that all your small kitchen design needs are fulfilled under one roof, with no handovers or vendor-related hassles for you to manage.
Yes, this is not optional; it is part of the process at SpazioLiv. Before any manufacturing begins, we share a 3D visualization with you to seek your approval. You get to review how the final space will look, whether you have chosen a traditional or a contemporary modular kitchen design. When looking at the 3D visualization, you need to evaluate if the cabinet placement, shutter finishes, materials, colors, hardware, countertop, layout, and lighting are just as you had expected. If that's not the case, you can tell us what you want to get changed, and our designers will be happy to make modifications.
Near Me, Across Four Cities
Modular Kitchen Near Me: Our Presence Spans Four Cities

Pune
Designing beautiful spaces across Pune
View Pune projects →
Mumbai
Designing beautiful spaces across Mumbai
View Mumbai projects →
Bangalore
Designing beautiful spaces across Bangalore
View Bangalore projects →Begin Your Project
Give Your Kitchen the Much-Needed Upgrade
Your kitchen is where the nourishment and tasty meals come from every day, so it deserves to be designed in a way that supports your passion for cooking. With well-planned, custom layouts and smart storage planning, SpazioLiv creates the kitchen of your dreams. For more details about modular kitchen designs with price, get in touch with our team now!
Book Your Free ConsultationMore About Modular Kitchens
Modular Kitchen Interior Design: Every Type Explained
While every kitchen seemingly serves the same purpose, it is also true that every kitchen is different. The dimensions, cooking habits, family sizes, and expectations vary from one home to another. So, the right kitchen design isn't the "perfect" one in a photograph or showroom; it is the one that fits how you and your family actually use it every single day. Here are all the kinds of kitchens, based on different parameters:
Depending on Layout
L-Shaped Modular Kitchen
A space-saving kitchen layout that fits in one corner of your kitchen, with the countertops and cabinets arranged to form a right angle. It supports a smooth work triangle while also leaving ample floor space in the middle of the room empty.
U-Shaped Modular Kitchen
A three-wall setup, featuring cabinets along three walls of your space. Ideal for homes where an expansive space is available and the storage needs are also high, with ample space for multiple cooks.
Straight Modular Kitchen
Perfect for smaller homes, everything is along just a single wall: counter, cabinets, and appliances. No turns or corners, making it one of the most compact layouts, supporting a linear workflow.
Parallel Modular Kitchen
Two separate zones opposite each other, two counters, and a walkway in between. Ideal for narrow or compact rooms, gives two people ample space to prep, cook, and clean, keeping dry and wet zones apart.
Island Modular Kitchen
An island serves three different purposes: storage, prep, and seating. This free-standing unit, when planned right, can become the focal point of your kitchen; ensure ample space for movement around it.
G-Shaped Modular Kitchen
Offers the maximum storage space; it has the three arms of a U-shaped kitchen, along with an extra partial arm or peninsula, loved by homeowners who want maximum countertop space.
Depending on Theme
Modern Modular Kitchen
Features push-to-open or G-profile channels instead of traditional handles. The ultimate goal is a clutter-free look, achieved through clean lines and smart storage solutions.
Contemporary Modular Kitchen
The most trending of all kitchen types, with minimalist aesthetics, smart functionality, and clean lines, blending modern tech and clever storage, with neutral or bold palettes.
Minimalist Modular Kitchen
No room for clutter or disorganization: storage is planned very smartly and kept as concealed as possible, with push-to-open latches and integrated appliances for a neat, premium vibe.
Traditional Modular Kitchen
Classic and rustic design elements with rich wood finishes, antique fittings, and glossy slabs; despite being traditional, it focuses on space maximization.
Industrial Modular Kitchen
Inspired by factory-like aesthetics: exposed hardware, matte black or gunmetal fittings, concrete-finish countertops, and open shelving, with a raw and dark palette.
Scandinavian Modular Kitchen
Natural light, natural materials, and minimum visual noise converge to create a beautiful and organized space. Storage is generous but planned to feel effortless.
What the Best Modular Kitchen Designs Have in Common
Almost every well-planned kitchen has some features in common, ones that make it highly functional and best-suited for the people who will be using it. For every homeowner who wants a premium modular kitchen, these features are important to consider:
- The work triangle is one of the most important aspects of a modular kitchen, so the sink, stove, and refrigerator should be placed correctly, within reach of each other.
- For a modular kitchen with island design ideas, ensuring clear and unobstructed movement between work zones and around the island is very important.
- Your smart modular kitchen with space-saving storage should make use of every corner so that no space is wasted.
- The vertical height should be fully used, which means storage should extend all the way to the ceiling.
- Choose high-quality hardware for pull-out and soft-close mechanisms, so they continue to work smoothly even after years.
- Focus on customized storage planning, not a generic one.
- Using moisture- and heat-resistant finishes on shutters and countertops.
- The electrical points should be planned as a part of the layout before the cabinets are fixed.
- Ample illumination should be present under the cabinets for better visualization and to eliminate shadows.
- Opt for BWP plywood for the cabinets instead of relatively inexpensive options that warp within just a couple of months.
At SpazioLiv, we follow these and many other standards when delivering your high-end modular kitchen interior design services to our clients in Pune, Mumbai, Bangalore, and Chhatrapati Sambhajinagar.
The Best Modular Kitchen Designs For Modern Homes: Some Noteworthy Trends
Whether you are planning a modern modular kitchen for small spaces or for larger ones, here are some trends you should definitely know about:
- Handleless Cabinets: Modern mechanisms that create seamless and clean lines.
- Two-Tone Finishes: Darker base cabinets and lighter upper units for a beautiful contrast.
- AI and Automation: Motion-sensor drawers, integrated smart appliances, and more for an enhanced experience.
- Warm Earthy Palettes: No more whites and blacks; natural colors are more preferred in modern kitchens.
- Internal Organization: Tandem drawers, custom corners, and pull-out spice racks for a clutter-free space.
Modular Kitchen Interior Design Mistakes: What to Avoid
Even a customized modular kitchen for apartments or villas cannot work well for homeowners if it is not planned smartly. Here are some mistakes you need to avoid if you want to get the best out of your kitchen:
- Ignoring the work triangle
- Setting the wrong counter height
- Cramping the walkways
- Using cheap materials
- Opting for high-maintenance finishes
- Wasting corner spaces
- Ignoring lighting and airflow
Knowing a Modular Kitchen Design With Price: What Factors Come Into Play
Before you search for a modular kitchen near me and request a quotation, it is important to understand what factors affect the total price of your modular kitchen project. This is important for setting the overall budget and expectations rather than being surprised later. These factors include:
- Kitchen layout and style
- Number of cabinets needed
- Size of kitchen
- Additional work involved
- Plywood grade
- Cabinet finish
- Countertop material
- Hardware brand
- Smart storage accessories
- Lighting points planned
- Degree of customization
Inside Every Turnkey Modular Kitchen: Browse What's Included
+Your Premium Modular Kitchen Company Near Me: Browse by City
+Begin Your Project
Custom Modular Kitchen Designs Built Around Your Lifestyle: Delivered by SpazioLiv!
Looking for customized modular kitchen services near me? SpazioLiv is here to understand what kind of space you have, what challenges you are facing with it, and what you want to turn it into. We offer turnkey modular kitchen design and installation services, so there is no vendor management or coordination to worry about. Talk to our expert designers today and get the modular kitchen of your dreams custom designed!
Book Your Free Consultation