

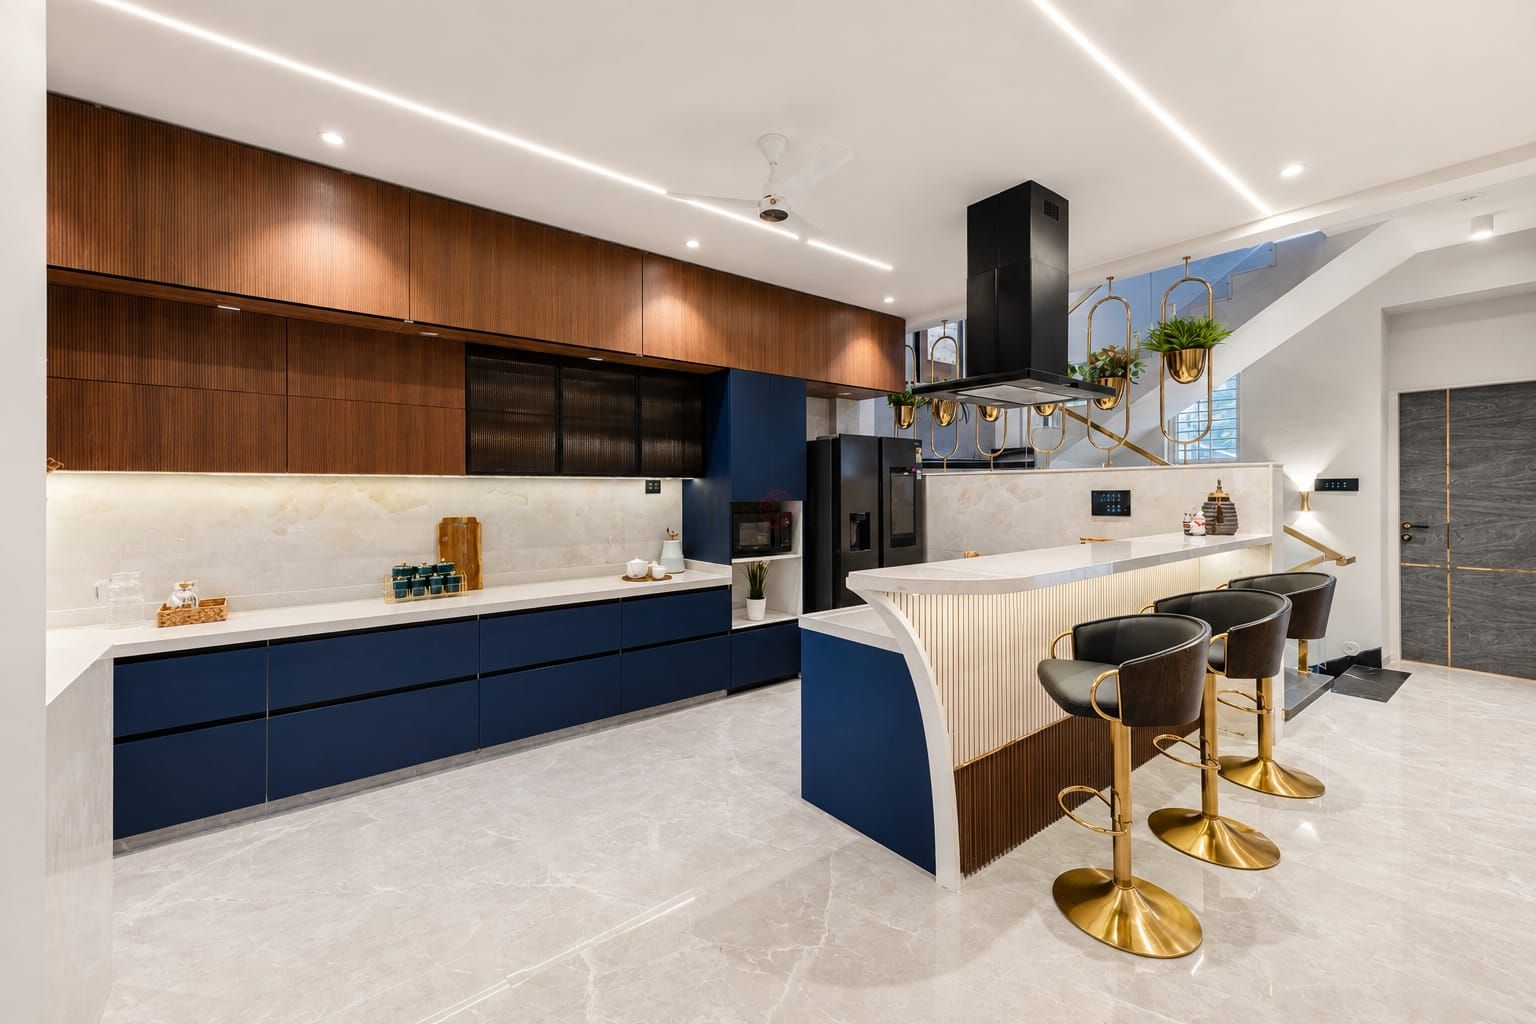
3 BHK Interior Design by SpazioLiv: A Home Planned as One Complete Space
A 3 BHK gives you the flexibility to design each room differently, while keeping the overall home connected through a consistent look and feel. SpazioLiv plans your living areas, three bedrooms, kitchen, storage, lighting, and finishes together so every room has its own purpose without feeling disconnected.
Interior Style Options
A Range of Interior Styles for 3 BHK Homes
Your 3 BHK can be designed in different styles depending on the colours, materials, furniture, and overall look you prefer.
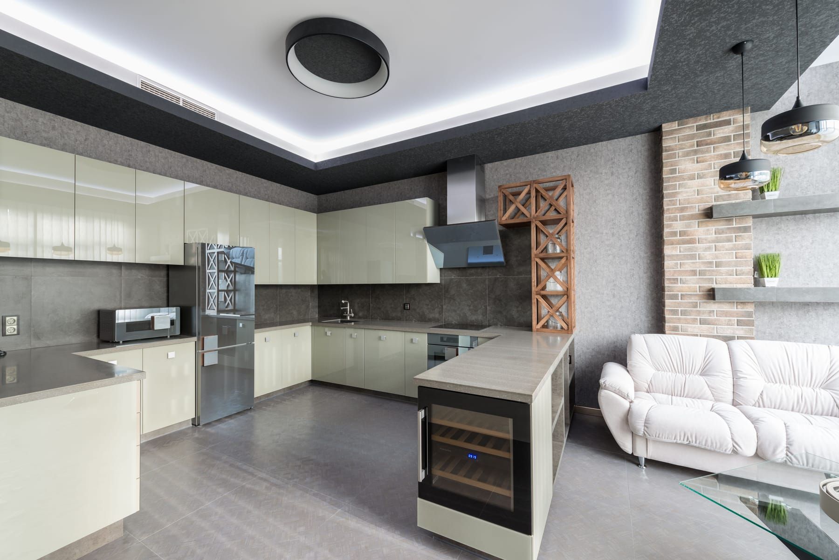
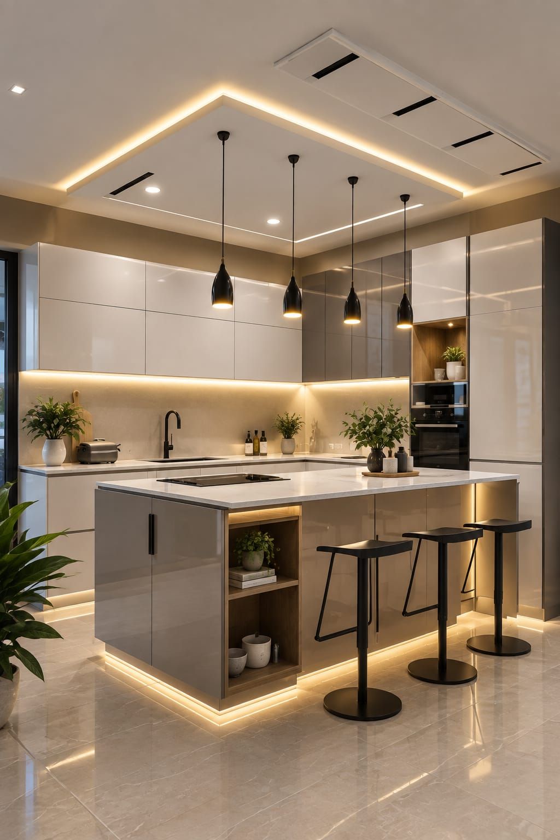
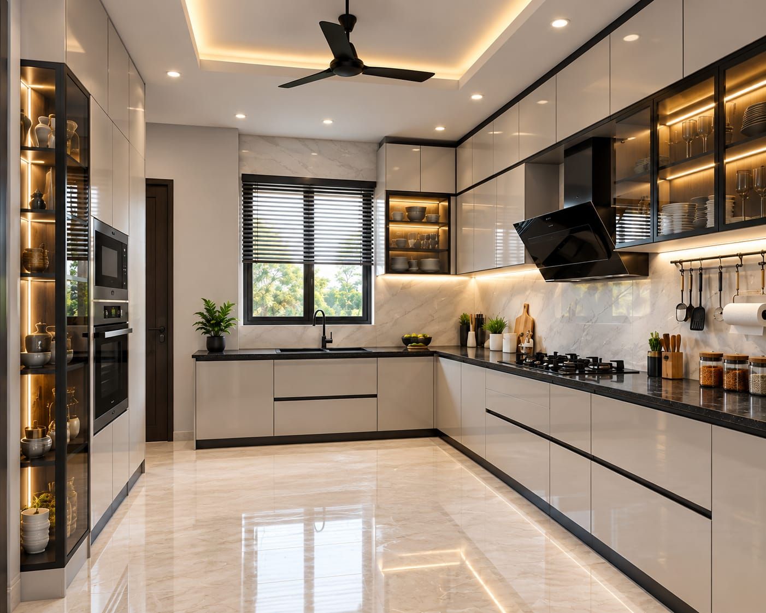
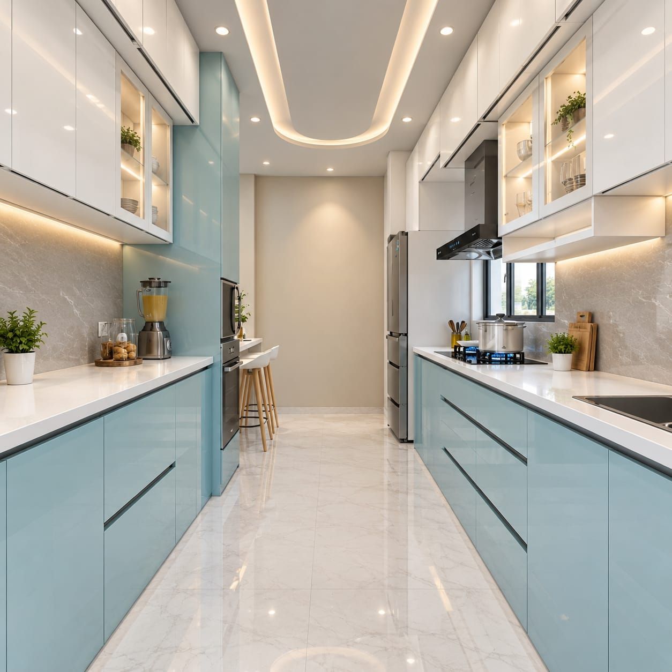
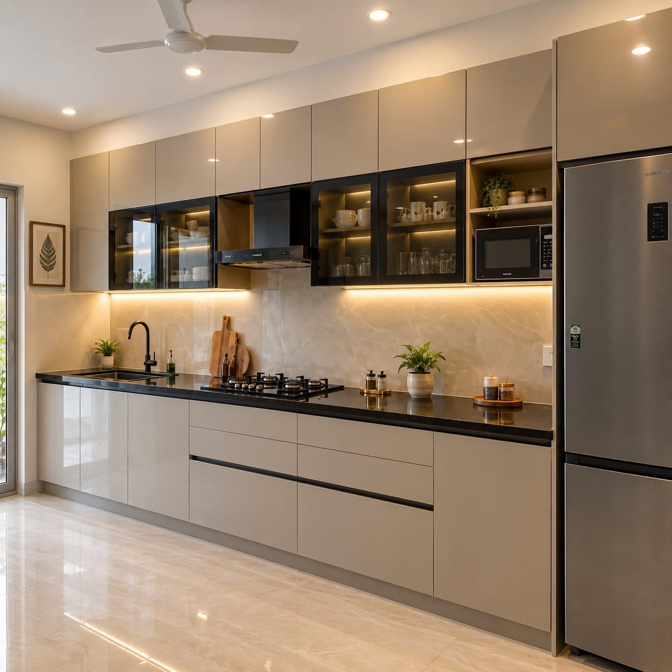
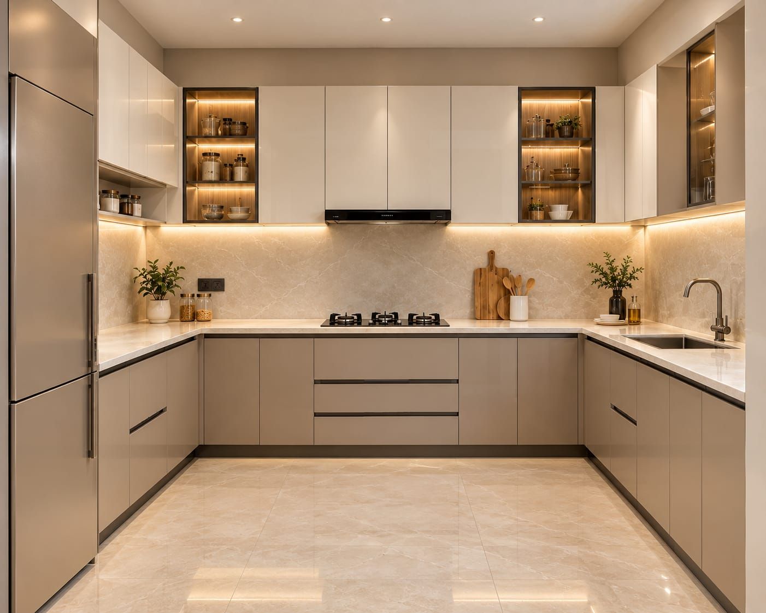
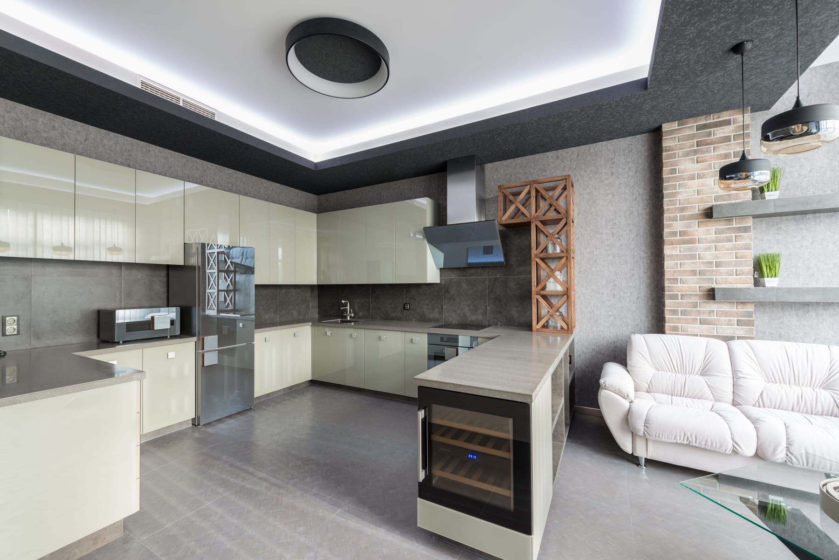
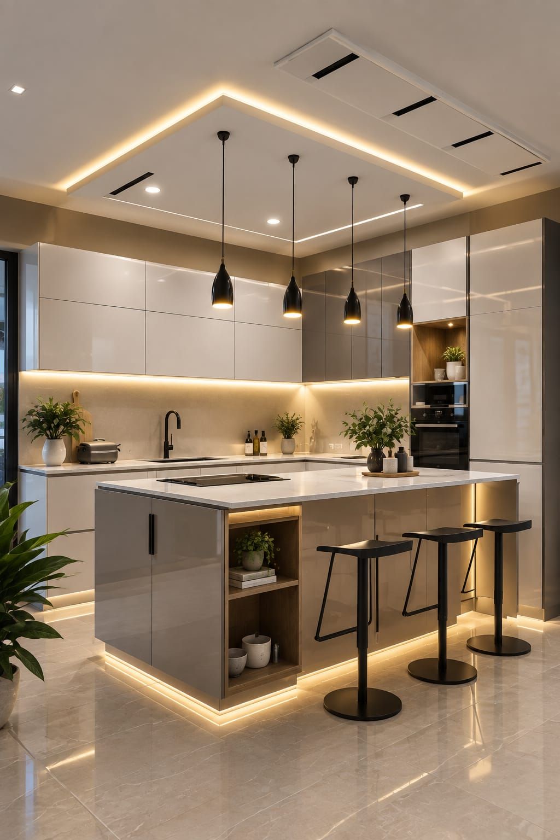
Modern 3 BHK Interior Design
Clean forms, practical furniture, built-in storage, and simple finishes make a modern interior easy to live with while keeping the home visually uncluttered.
Packages and Pricing
3 BHK Interior Design Packages for Different Budgets
The right 3 BHK interior cost package depends on how much customization, material choice, and detailing you want across the home.
Essential
The Essential package keeps the focus on functionality, practical layouts, and reliable materials for the cost of interiors for 3 BHK.
- Standard Layout Planning
- Laminate Finishes
- Good Quality Hardware
Premium
Premium interiors introduce upgraded materials, more storage options, and refined finishes across kitchens, wardrobes, and other modular areas for a 3 BHK apartment.
- BWP Plywood Cabinets
- Upgraded Storage Accessories
- Branded Hardware Fittings
Luxury
The Luxury package offers greater freedom in materials, layouts, hardware, and detailing for a more personalised 3 BHK interior.
- High-End Finishes
- Blum and Hettich Hardware
- Designer Layouts and Plans
How We Deliver
Steps to Your Dream 3 BHK Interior
 01
01Step 1
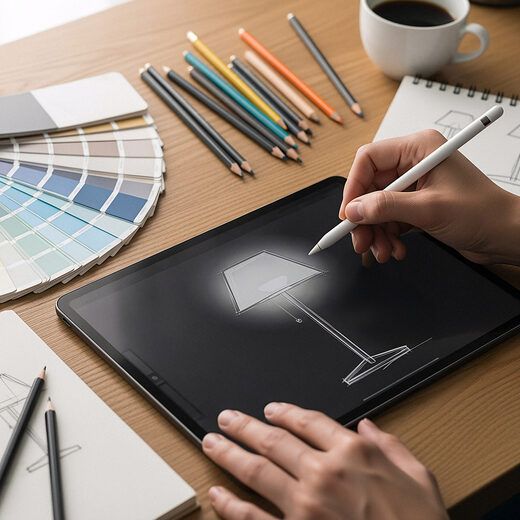
Understanding Your 3 BHK Space
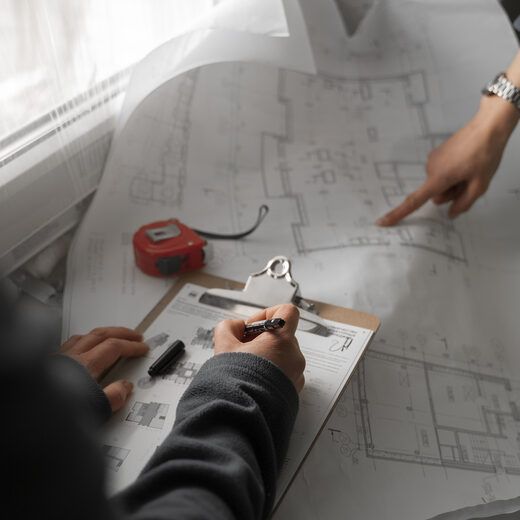
We begin by understanding your 3 BHK home interior requirements, lifestyle, storage needs, preferred style, and budget. The team also reviews the layout and takes accurate measurements of each room.
 02
02Step 2
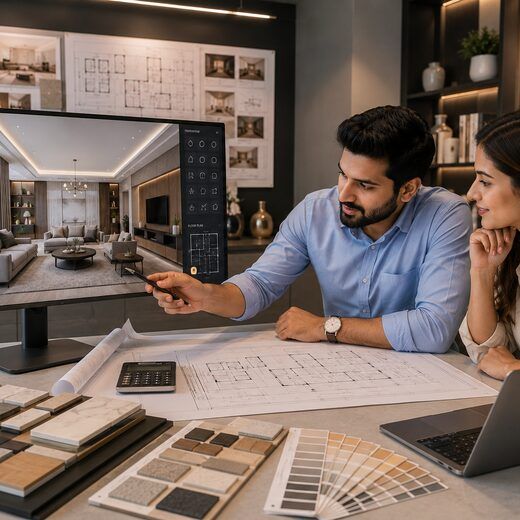
Planning Every Room Together
We create layout options and mood boards for the living room, kitchen, bedrooms, and other areas. Every design is planned around how you want your 3 BHK interior to look and function.
 03
03Step 3
Previewing the Design in 3D
See your complete 3 BHK interior design in 3D, including furniture placement, wardrobes, kitchen units, lighting, colours, and finishes. You can review and request changes before execution begins.
 04
04Step 4
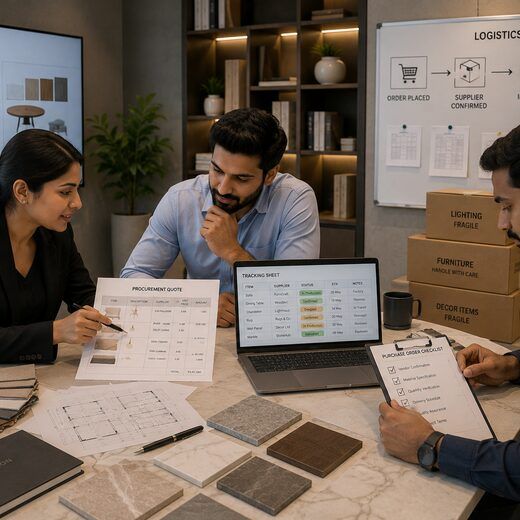
Finalizing Material & Finishes
Once the 3 BHK interior design is approved, we source the selected plywood, laminates, hardware, finishes, countertops, and other materials according to your package and project requirements.
 05
05Step 5
Bringing the Design to Life
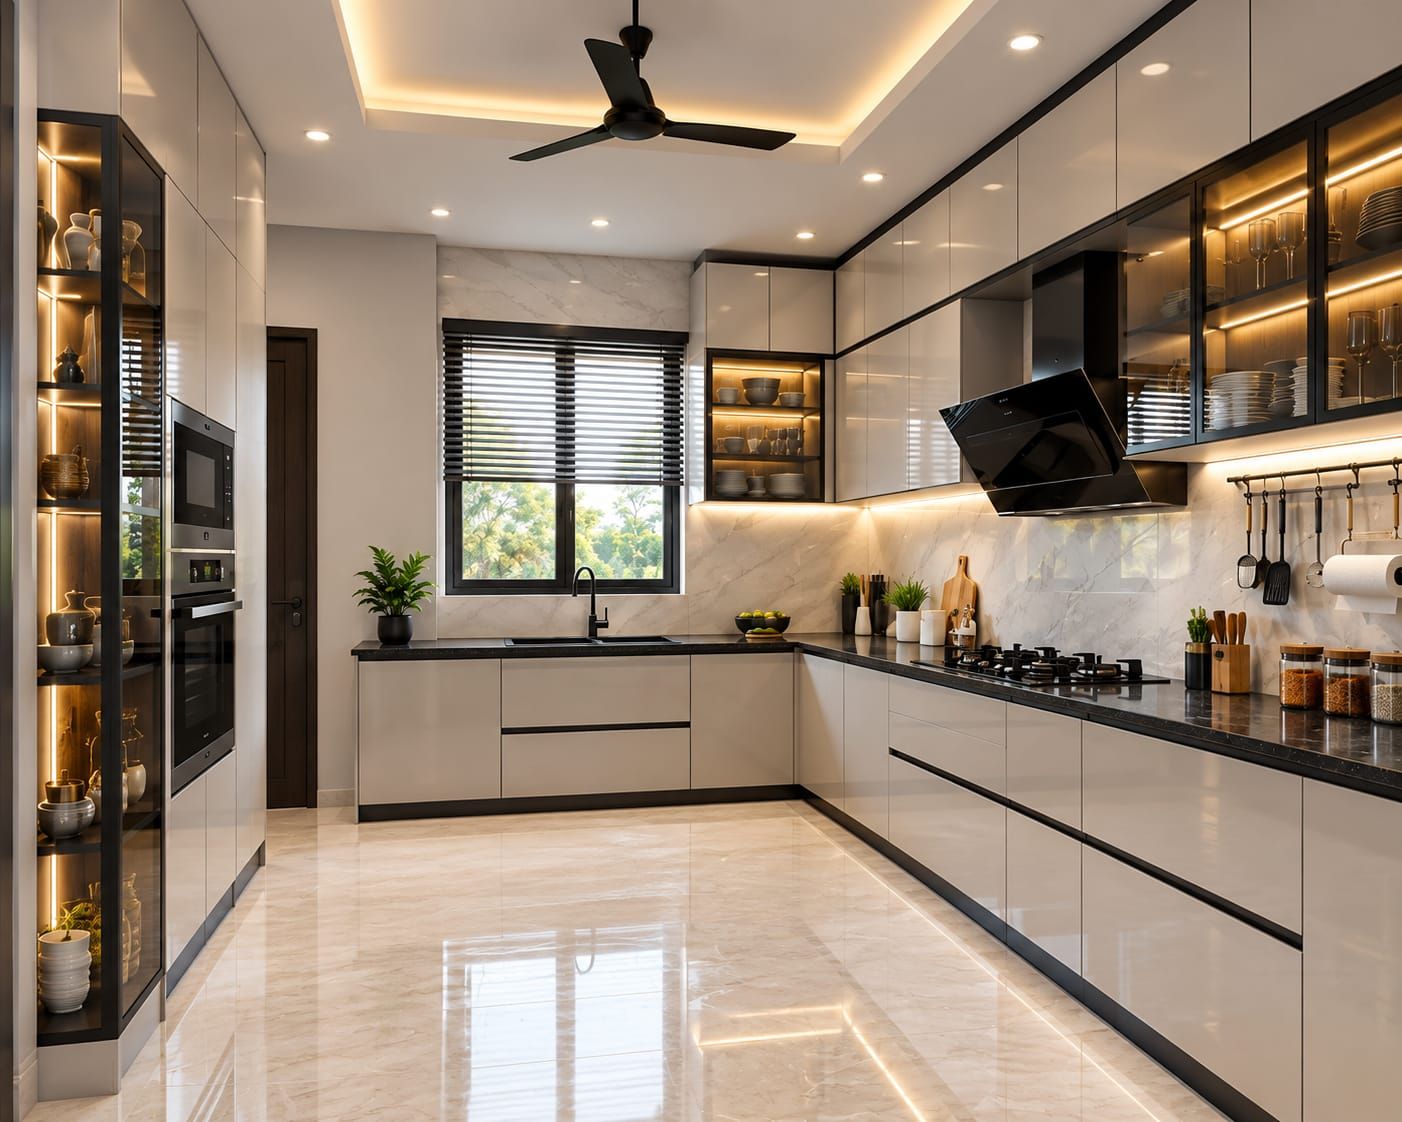
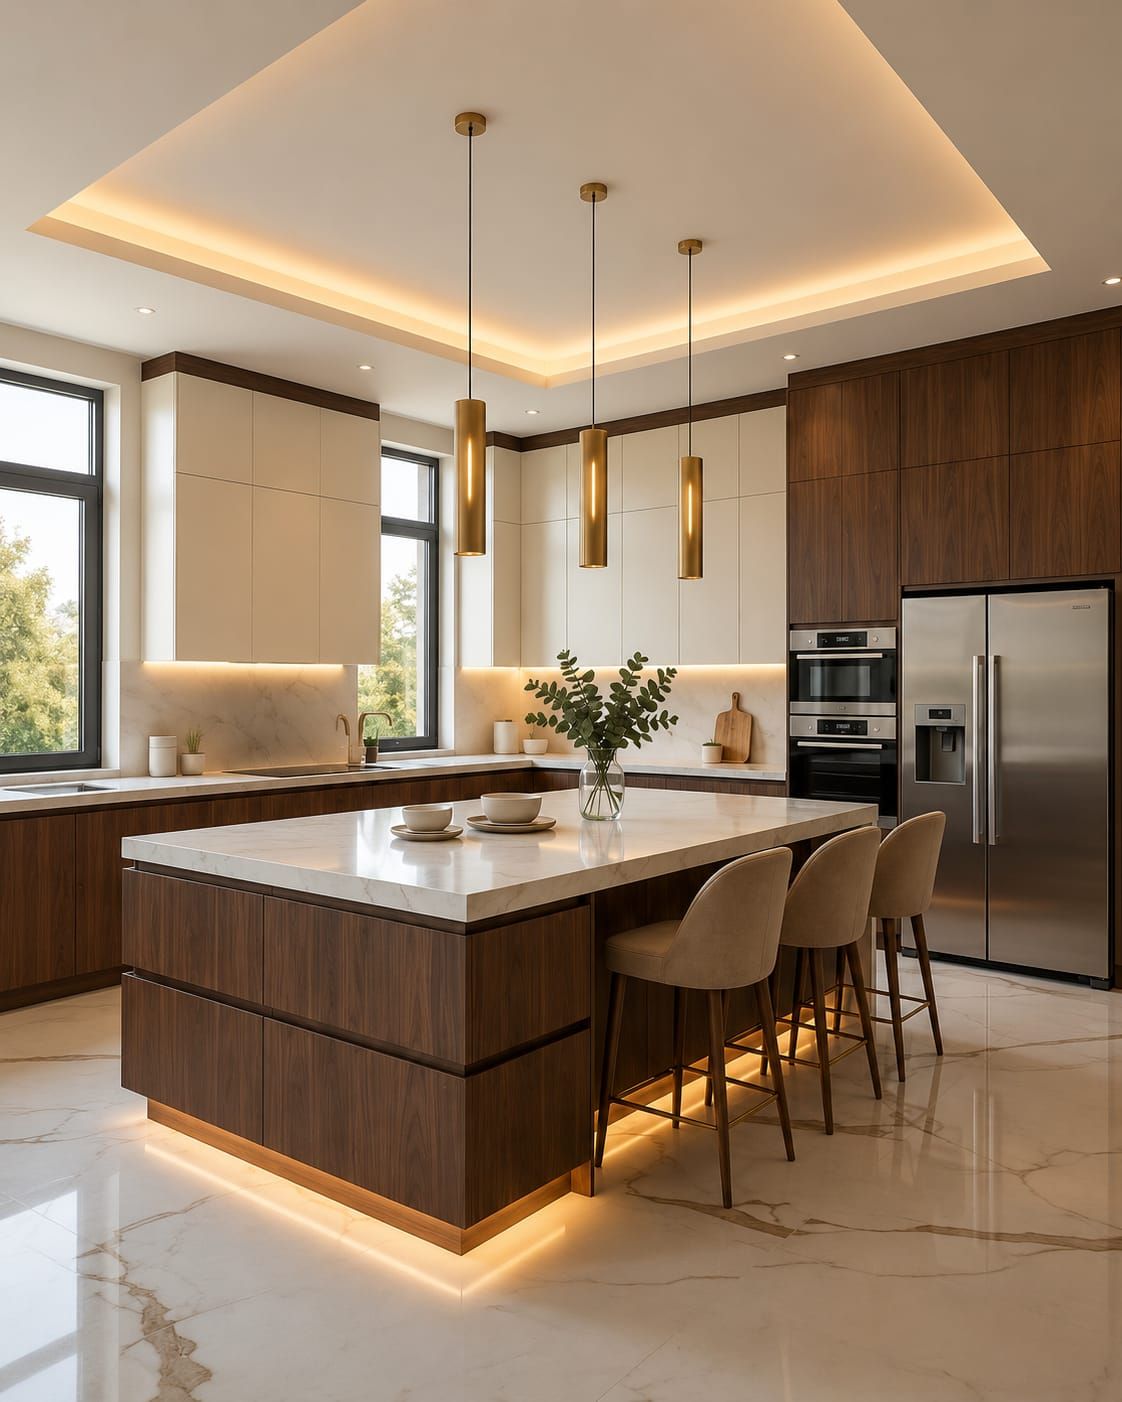
Modular kitchens, wardrobes, and storage units for 3 BHK are manufactured through our in-house setup. Our team then coordinates installation along with the required site, electrical, plumbing, and finishing work.
 06
06Step 6
Final Inspection & Handover
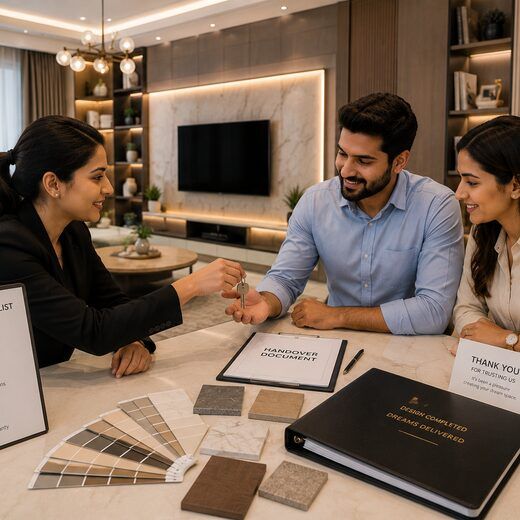
Before handover, every room, cabinet, fitting, finish, and alignment is checked carefully. The completed 3 BHK home interior is then cleaned and prepared for you to move in and use comfortably.
What Sets Us Apart
Why Choose SpazioLiv for 3 BHK Interior Design
Discover how we bring every room of your 3 BHK together through thoughtful planning, practical solutions, and a consistent design approach.
One Design Language Across the Home
Colours, finishes, materials, and furniture are coordinated for a three BHK flat so each room feels individual without looking unrelated.
Each Bedroom Planned Differently
The master bedroom, kids’ room, guest room, or study-bedroom combination can each be planned in a 3 BHK, around the person using it.
Storage Planned Room by Room
Wardrobes, kitchen cabinets, TV storage, utility units, and additional storage are built into the design of 3 BHK home interior from the beginning.
3D Design Before Execution
You can review the proposed layouts and overall design before manufacturing or installation begins.
In-House Manufacturing
Modular kitchens, wardrobes, and selected storage units in a 3 BHK are manufactured through SpazioLiv’s in-house setup.
One Team From Design to Handover
Design, manufacturing, site coordination, installation, and finishing are managed as one connected project.
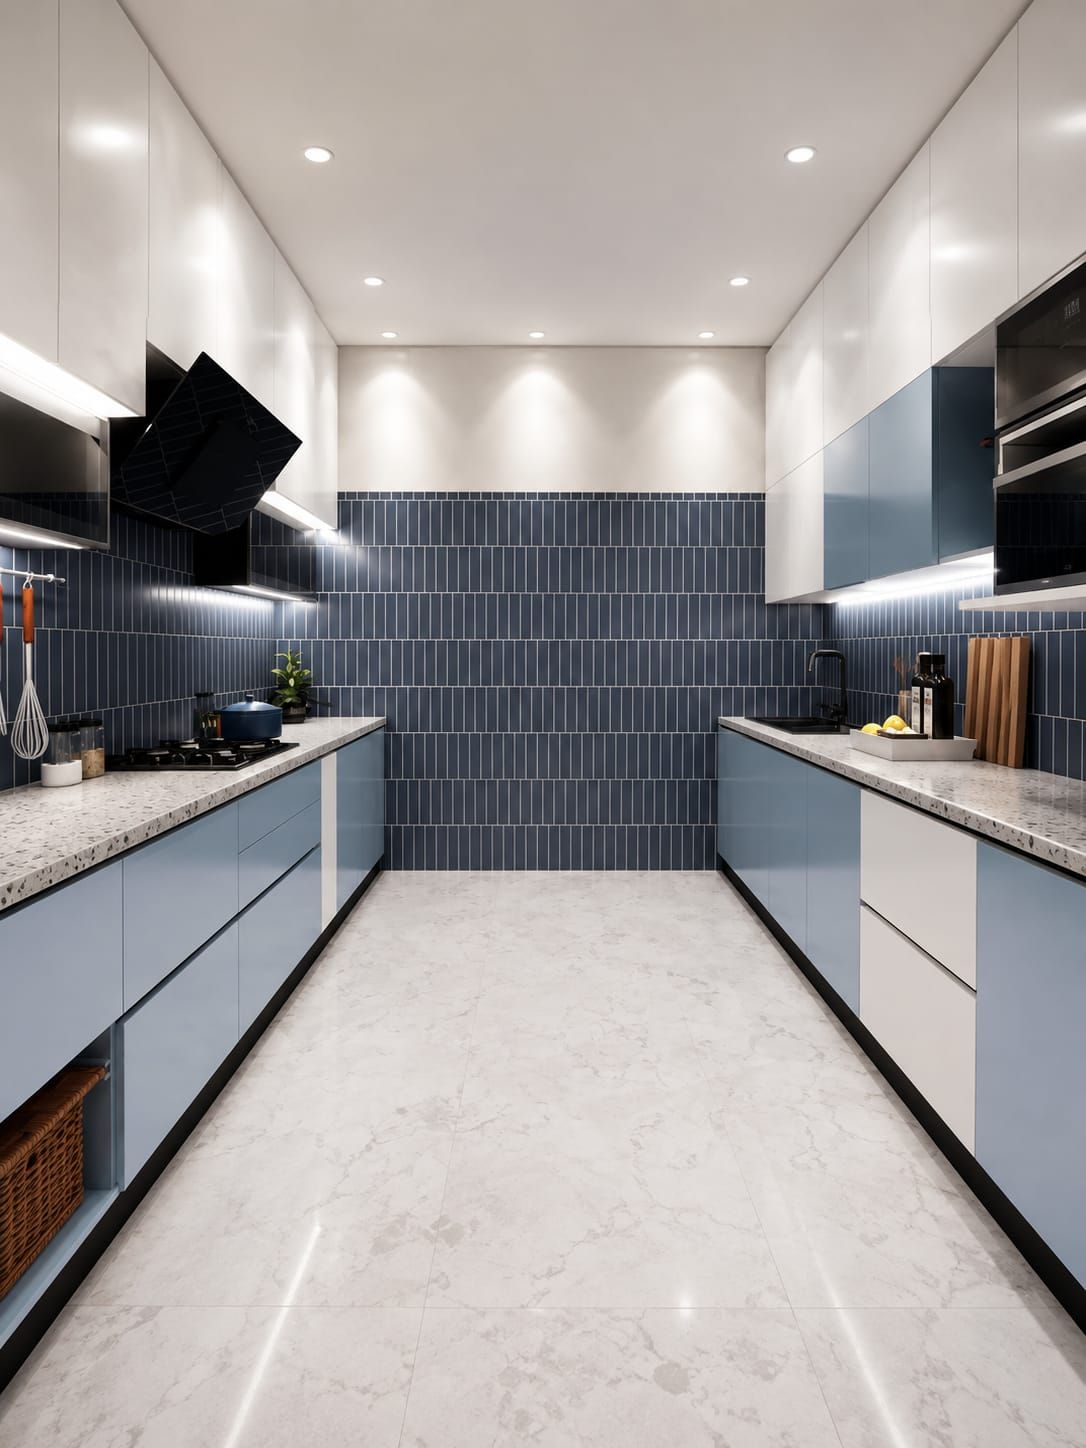
Inside Every SpazioLiv 3 BHK
What’s Included in 3 BHK Interior Design
SpazioLiv can plan the major areas of your 3 BHK under one coordinated interior design.
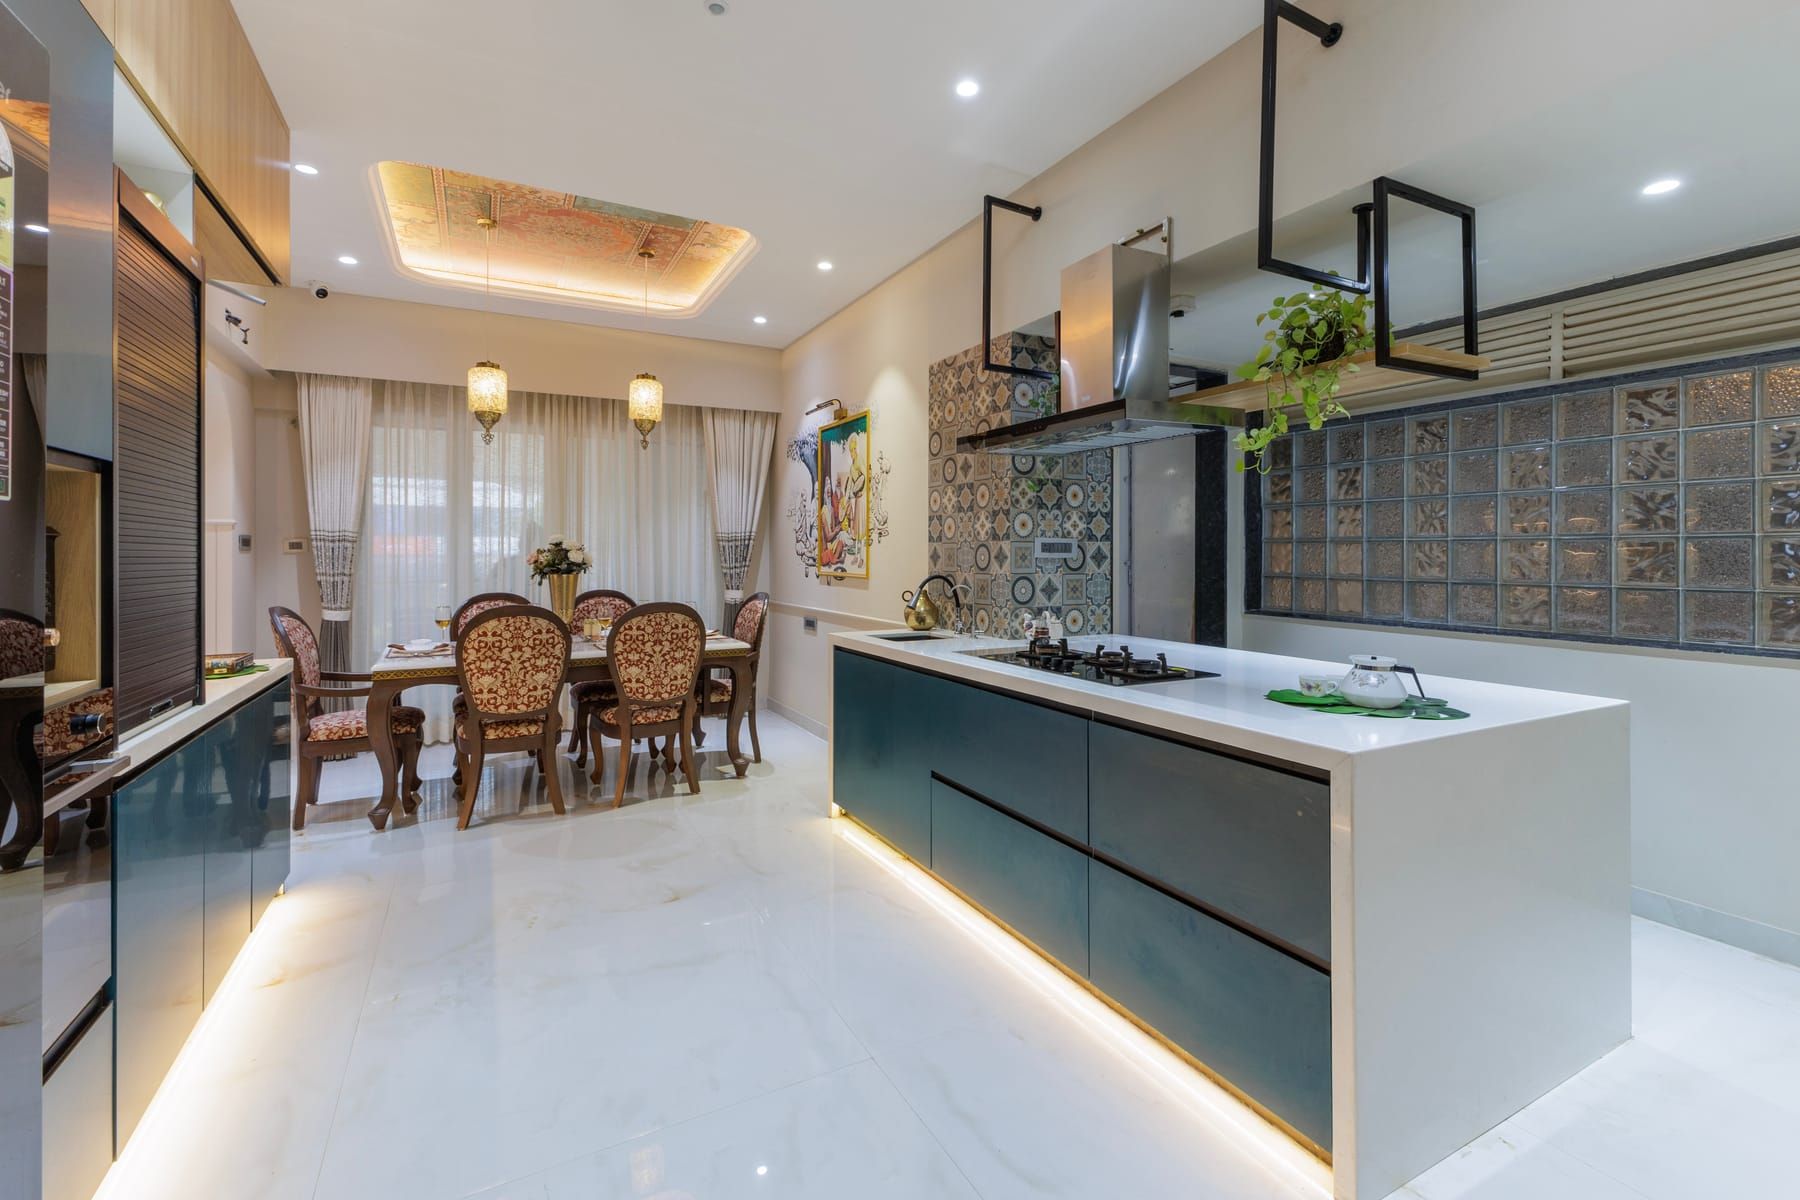
Living Room & Storage
6 items- TV Unit
- Shoe Cabinet
- Wall-Mounted Shelves
- Multi-Functional Furniture
- Display Units
- Storage Ottomans
Modular Kitchen
6 items- Base Units
- Tall Units
- Wall Units
- Pull-Out Drawers
- Corner Storage
- Cutlery Organizers
Bedroom & Wardrobe
6 items- Wardrobes
- Loft Storage
- Bed with Storage
- Study Unit
- Bedside Tables
- Dressing Unit
Hardware
5 items- Soft-Close Hinges
- Drawer Runners
- Lift-Up Mechanisms
- Tandem Boxes
- Push-to-Open Systems
Lighting & Electrical
6 items- False Ceiling Lighting
- Cove Lighting
- Task Lighting
- Ambient Lighting
- Accent Lighting
- Socket Placement Planning
Get It Right
Best Practices for 3 BHK Interior Design
Best Practices for 3 BHK Interior Design
- Warm Neutral Palettes: Beige, taupe, soft grey, and earthy tones help larger homes feel calm and connected.
- Layered Lighting: A mix of ambient, task, and accent lighting gives each room the right mood and function.
- Full-Height Storage: Tall wardrobes and built-in cabinets make better use of vertical space without crowding the room.
- Multi-Functional Rooms: Guest bedrooms can also work as studies, reading rooms, or flexible workspaces when needed.
- Natural Materials: Wood, stone textures, linen, and other natural finishes add warmth without making the interiors feel heavy.
- Connected Design Language: Repeating selected colours, finishes, or materials across rooms keeps the 3 BHK interior visually consistent.
Frequently Asked Questions
Frequently Asked Questions
A 3 BHK full home interior project can include the living and dining areas, kitchen, three bedrooms, wardrobes, storage, ceilings, lighting, wall finishes, and furniture planning.
Yes. Each bedroom can reflect the person using it while colours, materials, or finishes maintain a sense of continuity across the home.
3 BHK interior design cost depends on the size of the home, chosen package, materials, furniture, storage requirements, finishes, and level of customization.
Modern, contemporary, Scandinavian, minimalist, traditional, and other styles can all work well. The right choice for 3 BHK interior depends on your preferences and existing layout.
Yes. A bedroom in 3 BHK can be planned as a guest room, study, home office, or flexible combination depending on your household requirements.
SpazioLiv’s Presence
3 BHK Interior Design Services Across Our Locations
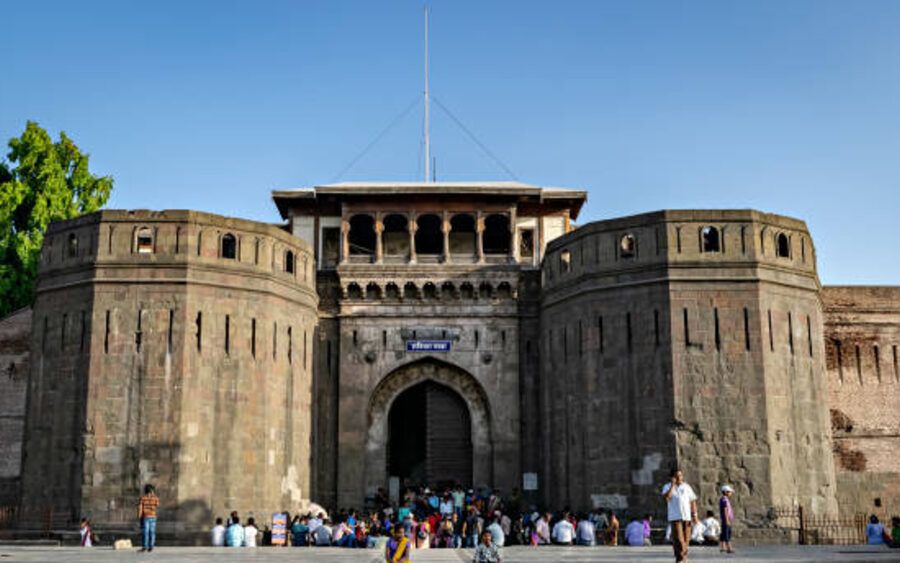
Pune
Designing beautiful spaces across Pune
View Pune projects →
Mumbai
Designing beautiful spaces across Mumbai
View Mumbai projects →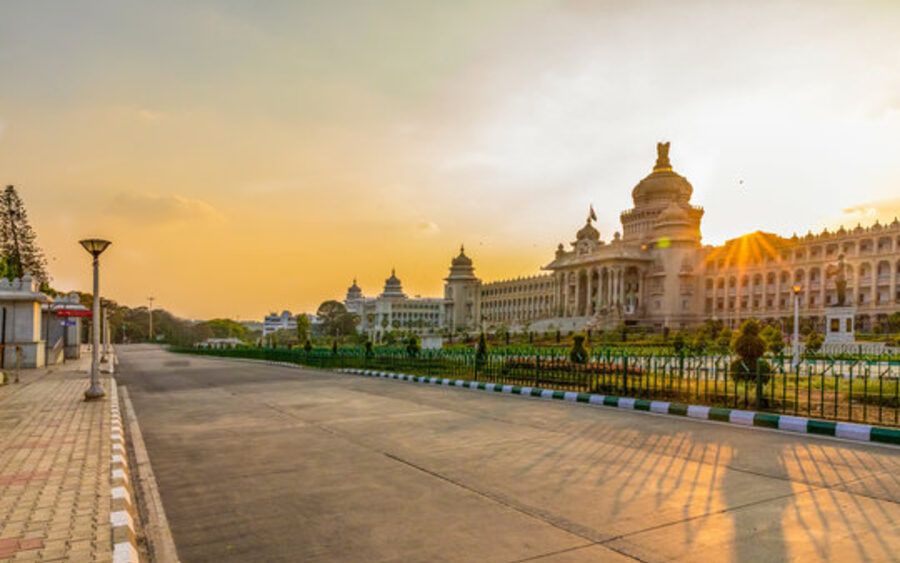
Bangalore
Designing beautiful spaces across Bangalore
View Bangalore projects →Let’s Get Started
Planning Your 3 BHK Interior? Let’s Design the Whole Home Together.
Give every room its own purpose without losing the connection between them. SpazioLiv brings layouts, storage, furniture, lighting, and finishes together to create a 3 BHK that feels complete from the moment you walk in.
Book Your Free Consultation