

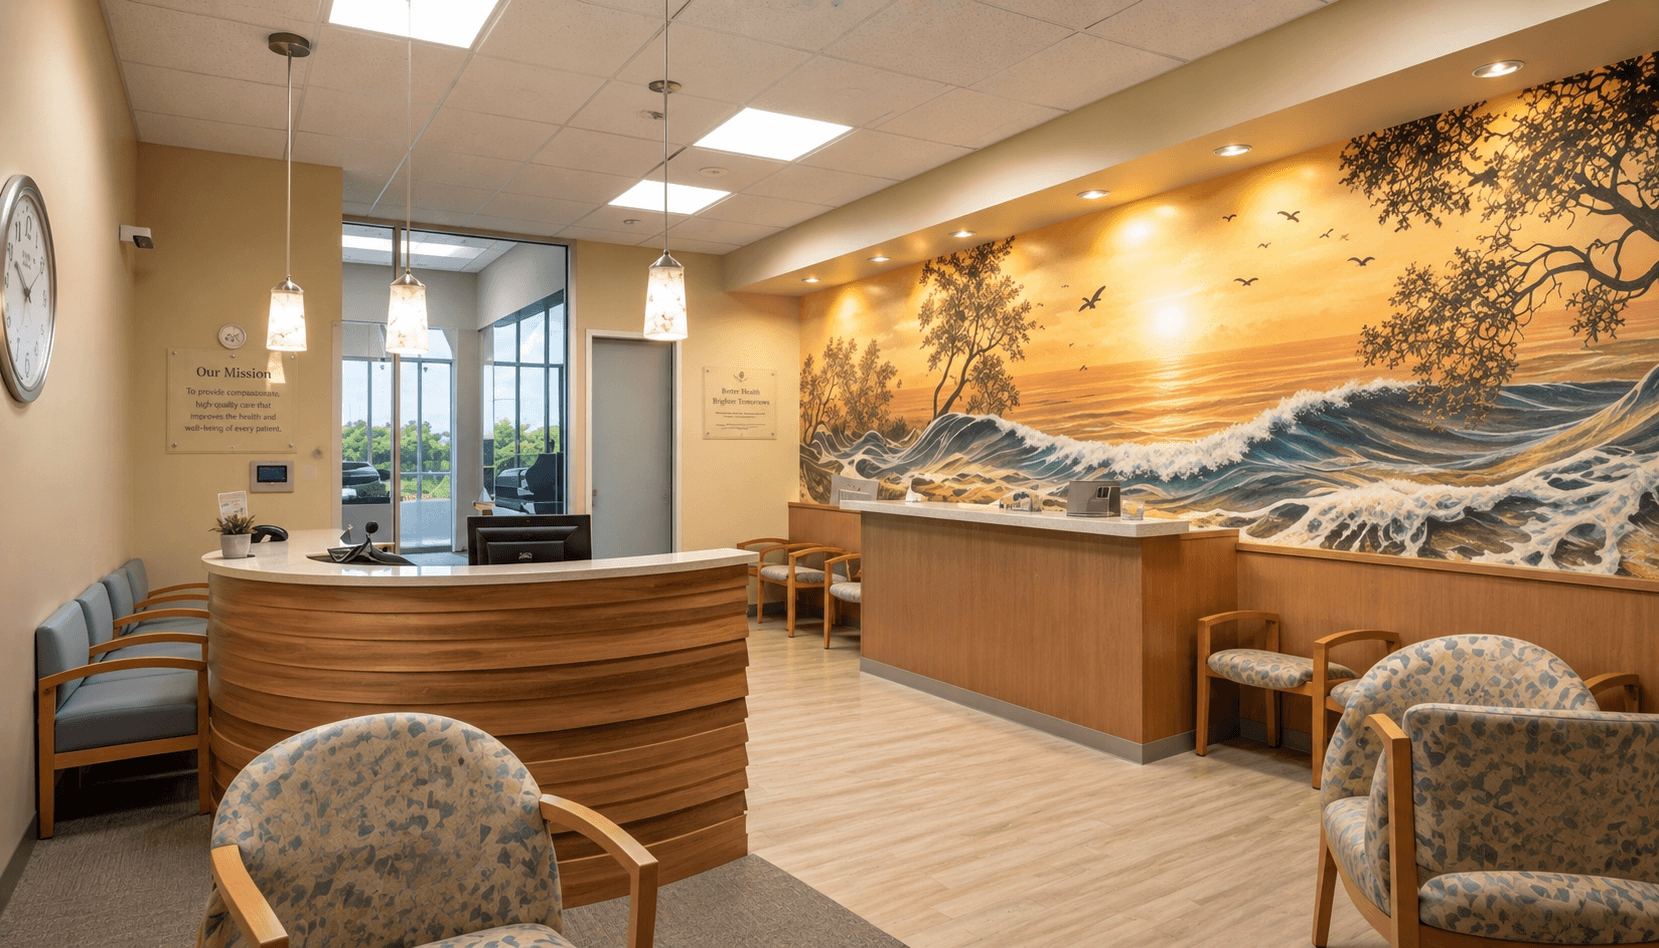
Clinics and Wellness Interior Design by SpazioLiv
A well-planned clinics interior design should make patients, doctors, and staff feel comfortable from the moment they enter. SpazioLiv plans reception areas, consultation rooms, storage, lighting, furniture, and circulation around the way the clinic actually operates throughout the day.
Space Planning Options
Interiors for Different Healthcare Spaces
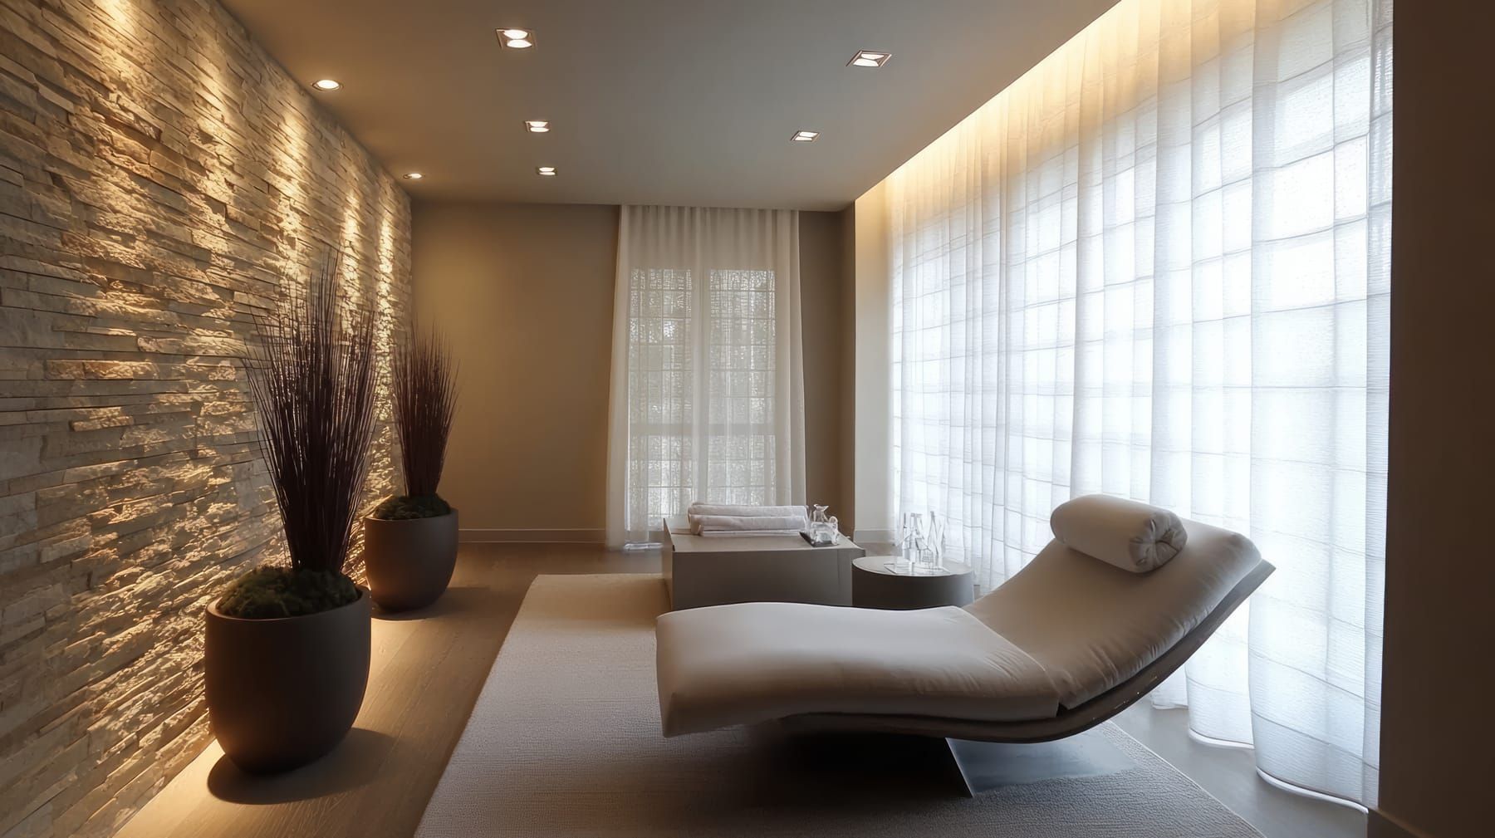
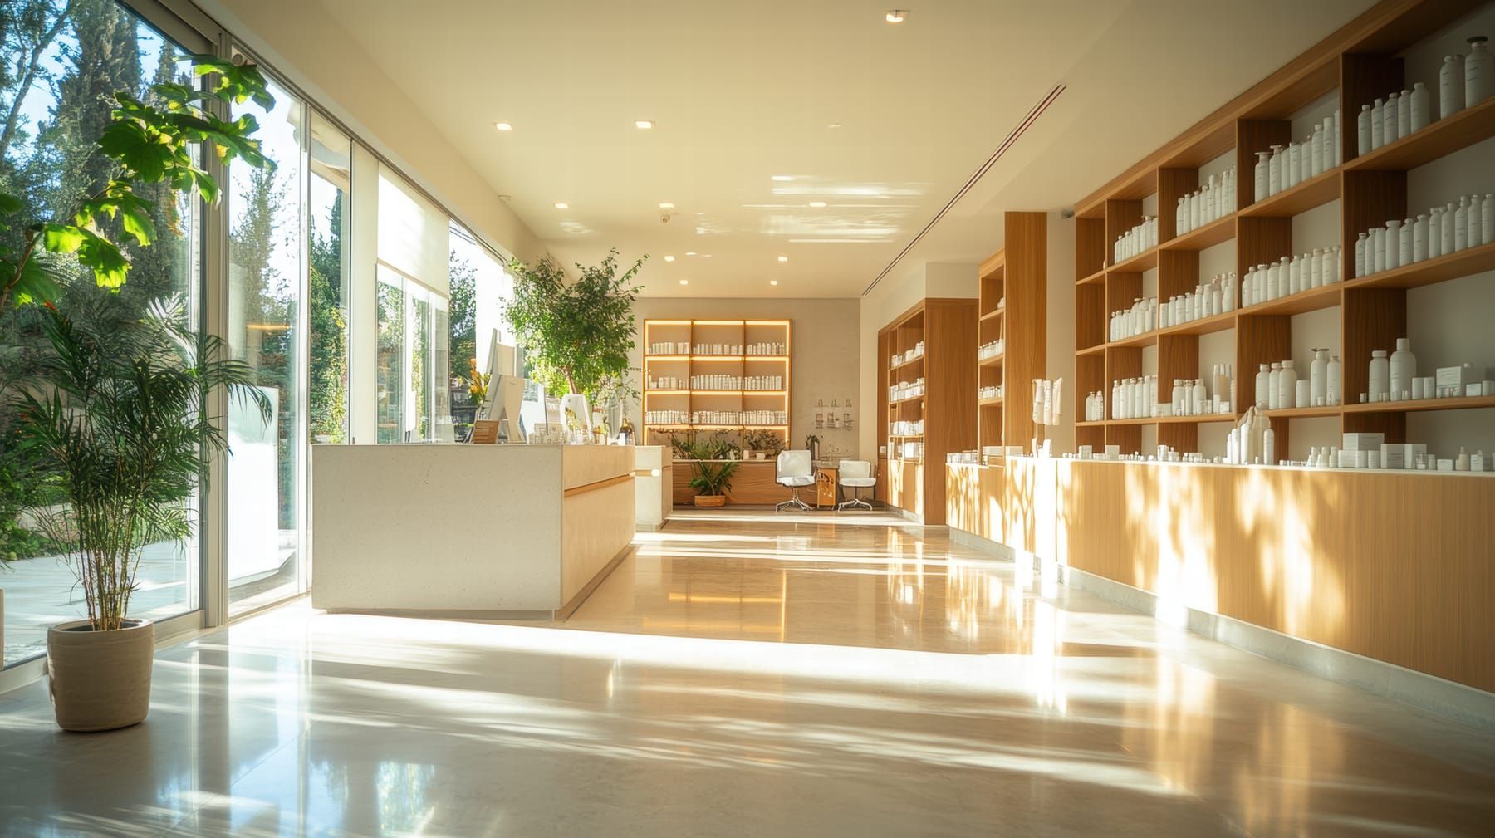
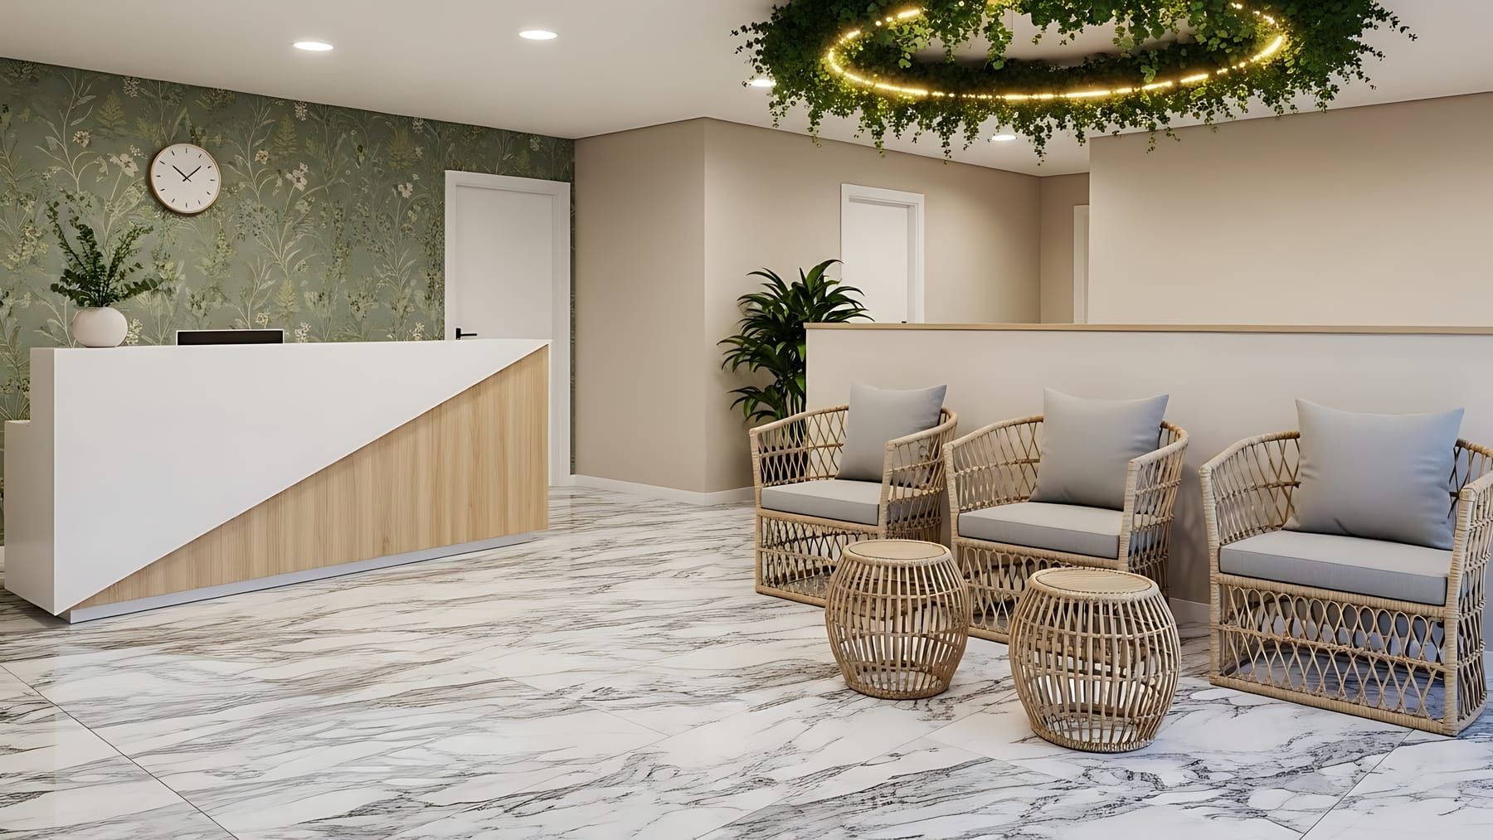
Every healthcare setting has different requirements, that is why hospital interior design cannot follow the same approach as a small consultation clinic, wellness centre, or neighbourhood medical store.
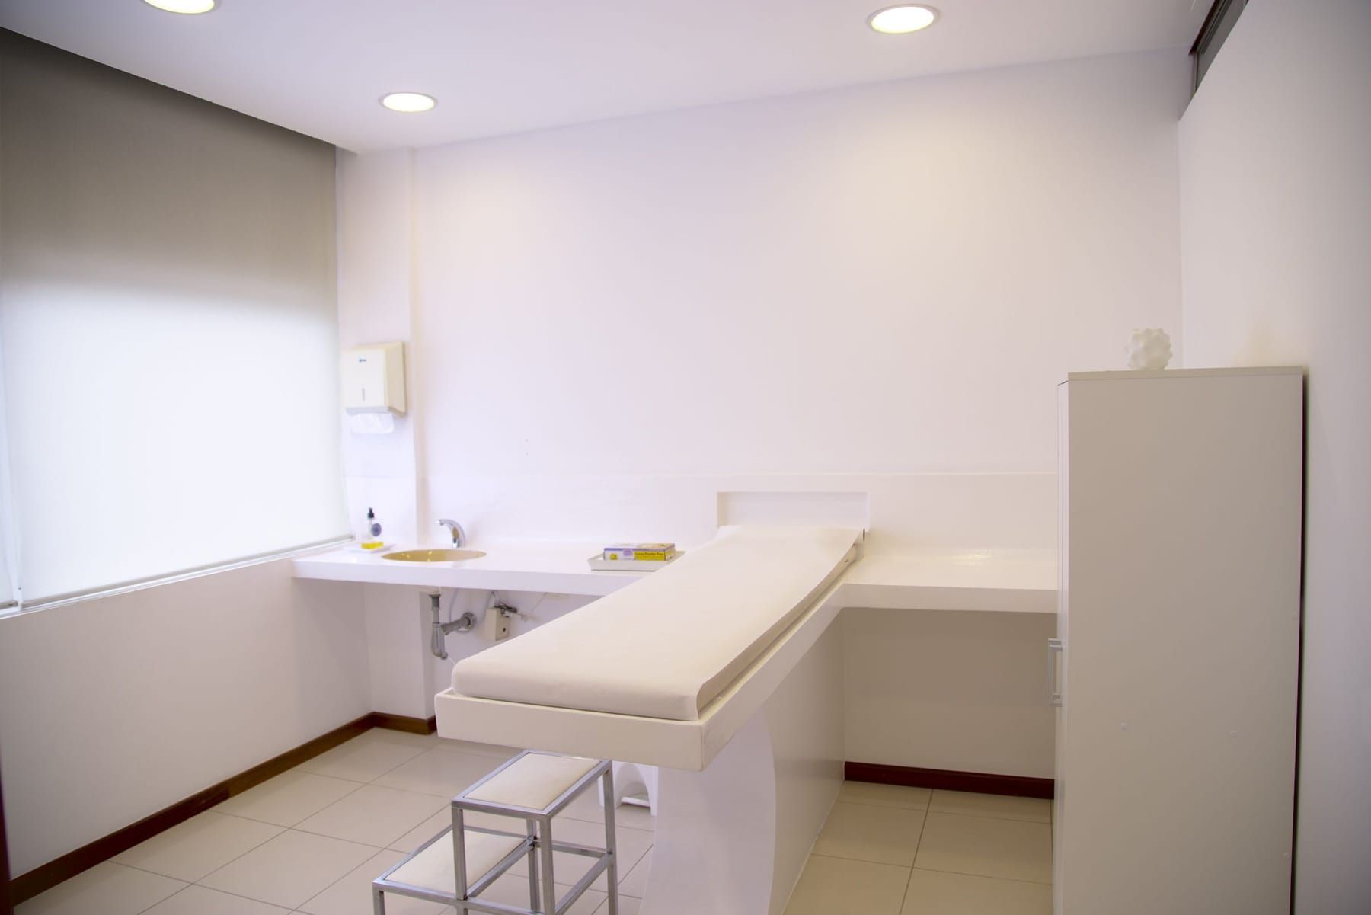
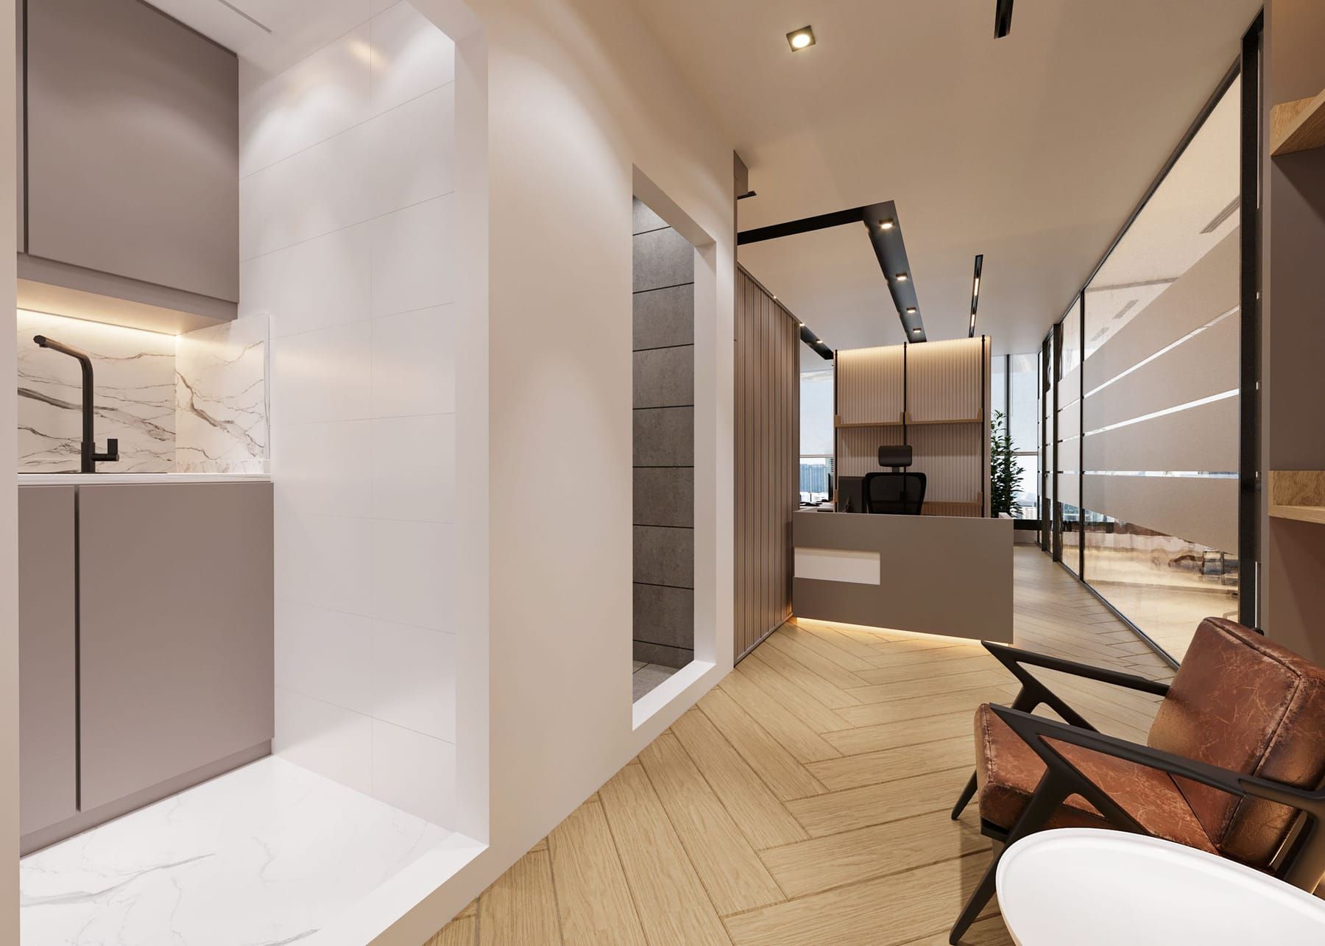
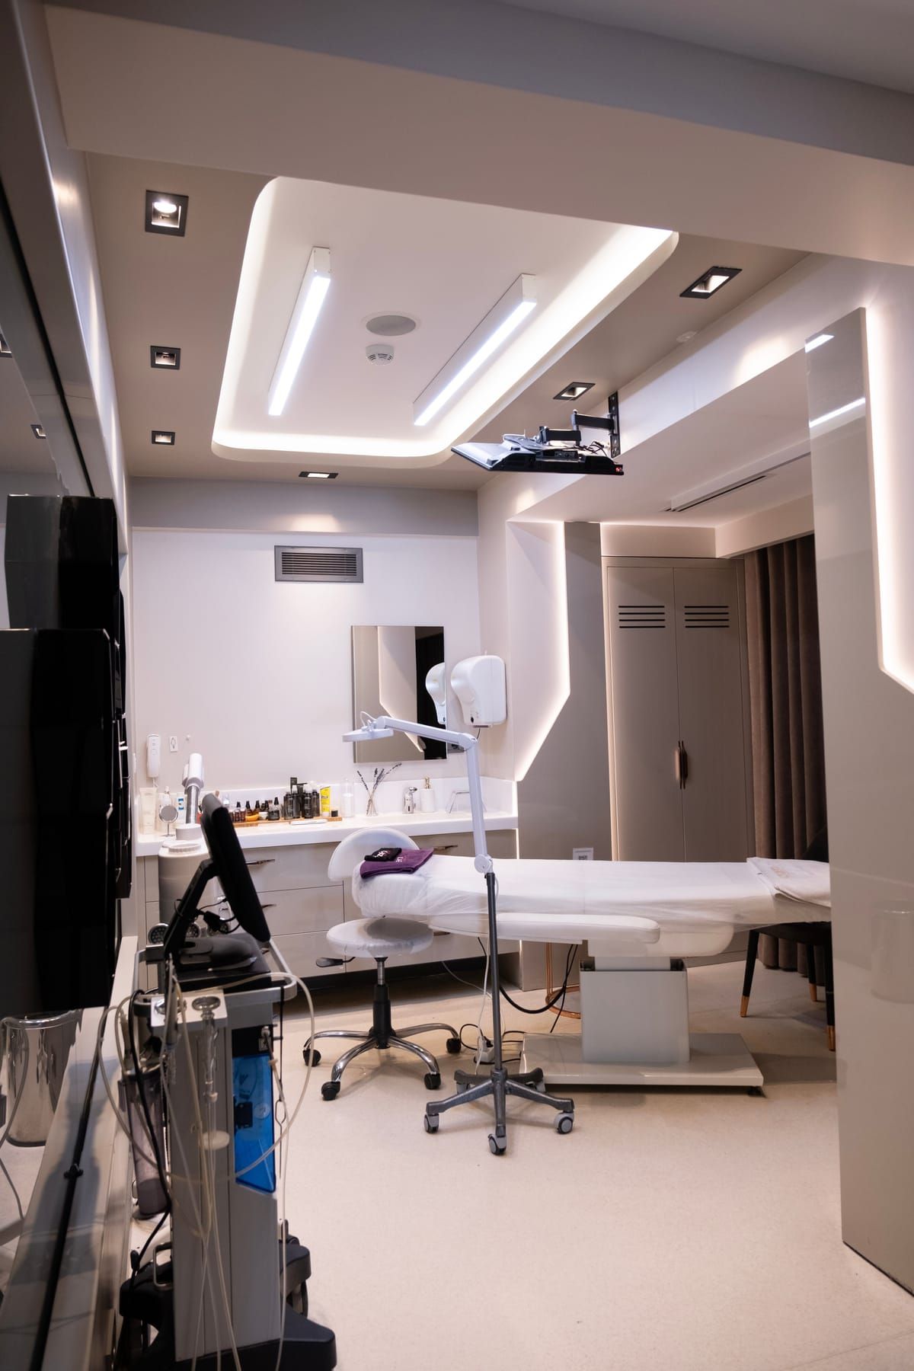
Clinic Interior Design
A thoughtful clinics interior design can separate waiting, consultation, administrative, and storage areas without making the space feel complicated. Furniture placement and movement are planned according to the available area and expected daily use.
Packages and Pricing
Interior Packages for Clinics and Wellness Spaces
The cost of clinics interior design depends on the property size, number of consultation rooms, reception requirements, storage, furniture, lighting, electrical work, finishes, and level of customization involved.
Essential
The Essential package covers the main requirements of a practical doctor chamber interior design, including a functional layout, basic storage, furniture placement, and dependable finishes.
- Functional Layout Planning
- Essential Storage
- Standard Finishes
Premium
The Premium package works well for a more detailed medical shop interior design or clinic with customized storage, upgraded materials, branded hardware, and improved lighting.
- Customized Storage
- Upgraded Finishes
- Branded Hardware
Luxury
The Luxury package offers greater flexibility for hospital interior decoration, custom reception areas, premium finishes, detailed furniture planning, and more personalized design elements.
- Premium Materials
- Custom Furniture & Storage
- Detailed Interior Planning
How We Deliver
Our Clinic and Wellness Interior Process
Effective clinic interior design starts with understanding how the space will be used before planning the furniture, storage, colours, and finishes.
 01
01Step 1
Understanding the Space
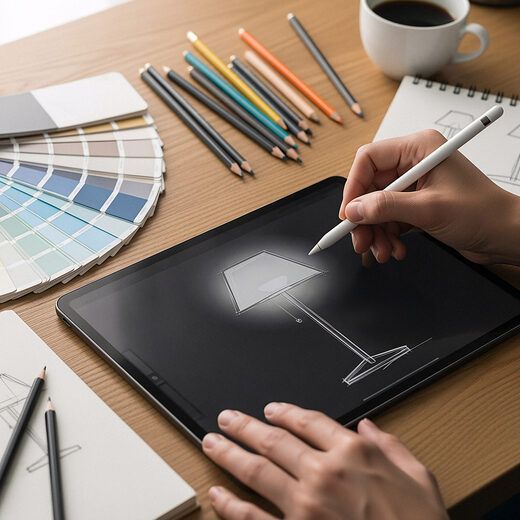
For a doctor chamber interior design, we first review room dimensions, consultation requirements, furniture needs, storage, comfortable seating, and spaces where conversations or examinations can take place privately.
 02
02Step 2
Assessing Different Functional Areas
In larger hospital interior design projects, reception, waiting, consultation, staff, storage, and circulation areas are mapped to ensure sufficient space for each function.
 03
03Step 3
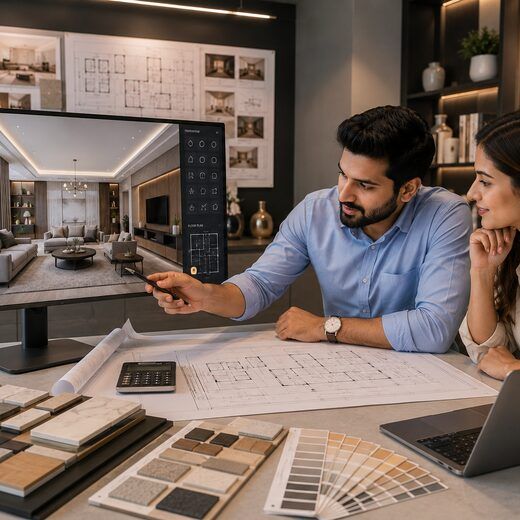
Developing the Interior Plan
The proposed medical shop interior design or clinic layout brings counters, shelves, cabinets, lighting, furniture, and movement together into one coordinated plan.
 04
04Step 4
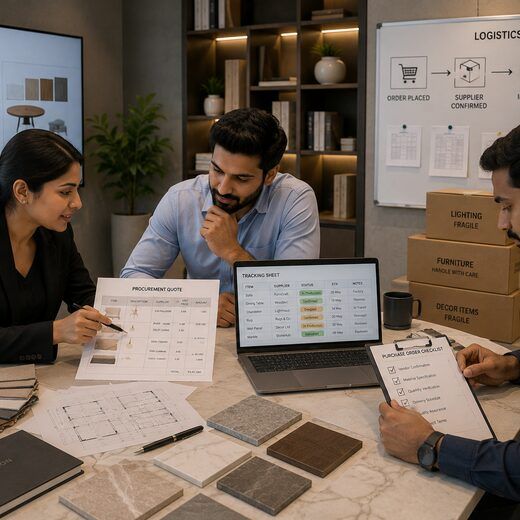
Finalizing Materials and Details
For hospital interior decoration, finishes, furniture, lighting, hardware, wall treatments, and other selected details are finalized according to the approved design and project requirements.
 05
05Step 5
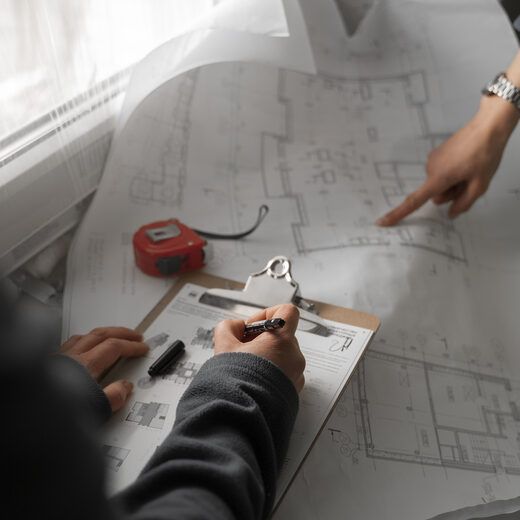
Manufacturing and Site Execution
Custom shelving, counters, storage, and selected units required for medical store decoration can be designed and installed as part of the coordinated execution process.
 06
06Step 6
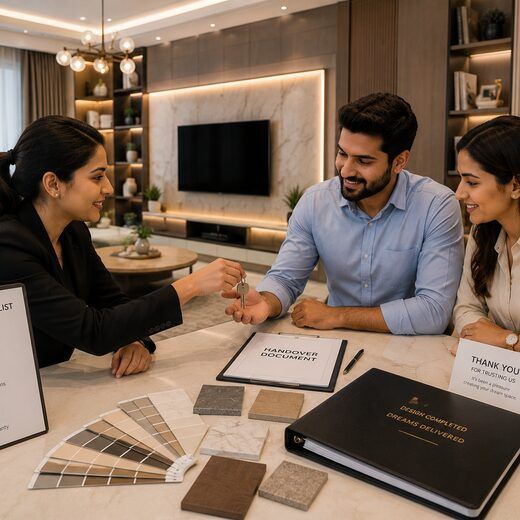
Final Review and Handover
Before handover, the completed clinics interior design is reviewed for furniture placement, storage, fittings, lighting, finishes, and the approved scope.
What Sets Us Apart
Why Choose SpazioLiv for Clinics Interior Design
SpazioLiv plans clinics interior design around how the space is used throughout the day, from the patient’s arrival and consultation to the areas doctors and staff need to access regularly.
Layouts Planned Around Daily Operations
A hospital interior design should support the actual movement of visitors and staff, so circulation, waiting, consultation, and service areas are reviewed before furniture or finishes are selected.
Consultation Rooms Planned for Practical Use
Each doctor chamber interior design includes desk placement, visitor seating, storage, lighting, and available movement so the room remains organised throughout the working day.
Storage Is Built Into the Plan
A medical store interior needs substantial storage without sacrificing valuable floor space; that’s why shelves, counters, cabinets, and back-storage areas are planned together from the beginning.
Reception Areas Are Easy to Understand
In reception hospital interior design, the reception desk, seating, signage, and pathways are planned to help visitors understand where to go as soon as they enter.
Materials Are Chosen for Everyday Use
For medical shop decoration, finishes should look clean and professional while also being easy to maintain with regular use.
One Team Coordinates the Project
From clinics interior design and customized storage to installation, lighting, finishing, and final checks, SpazioLiv coordinates the agreed scope through one unified project team.
What Can Be Included
Spaces Covered in Clinics and Wellness Interior Design
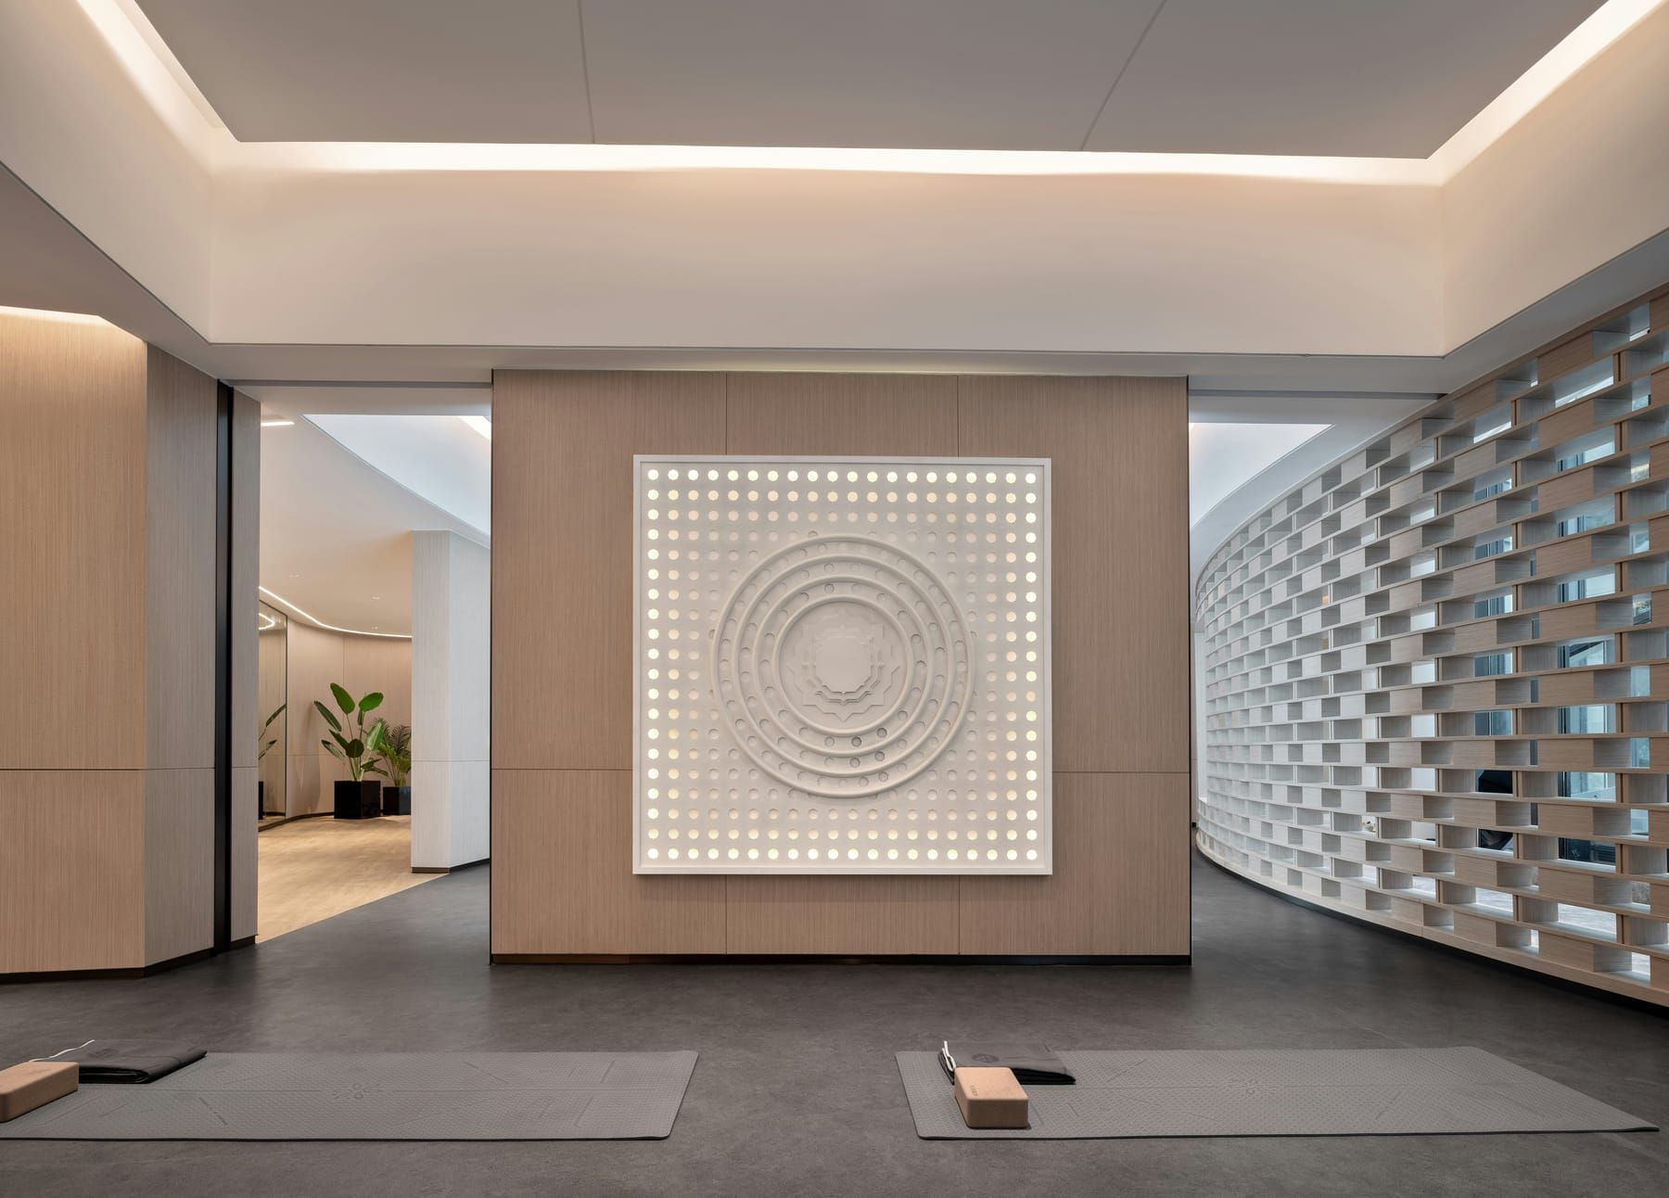
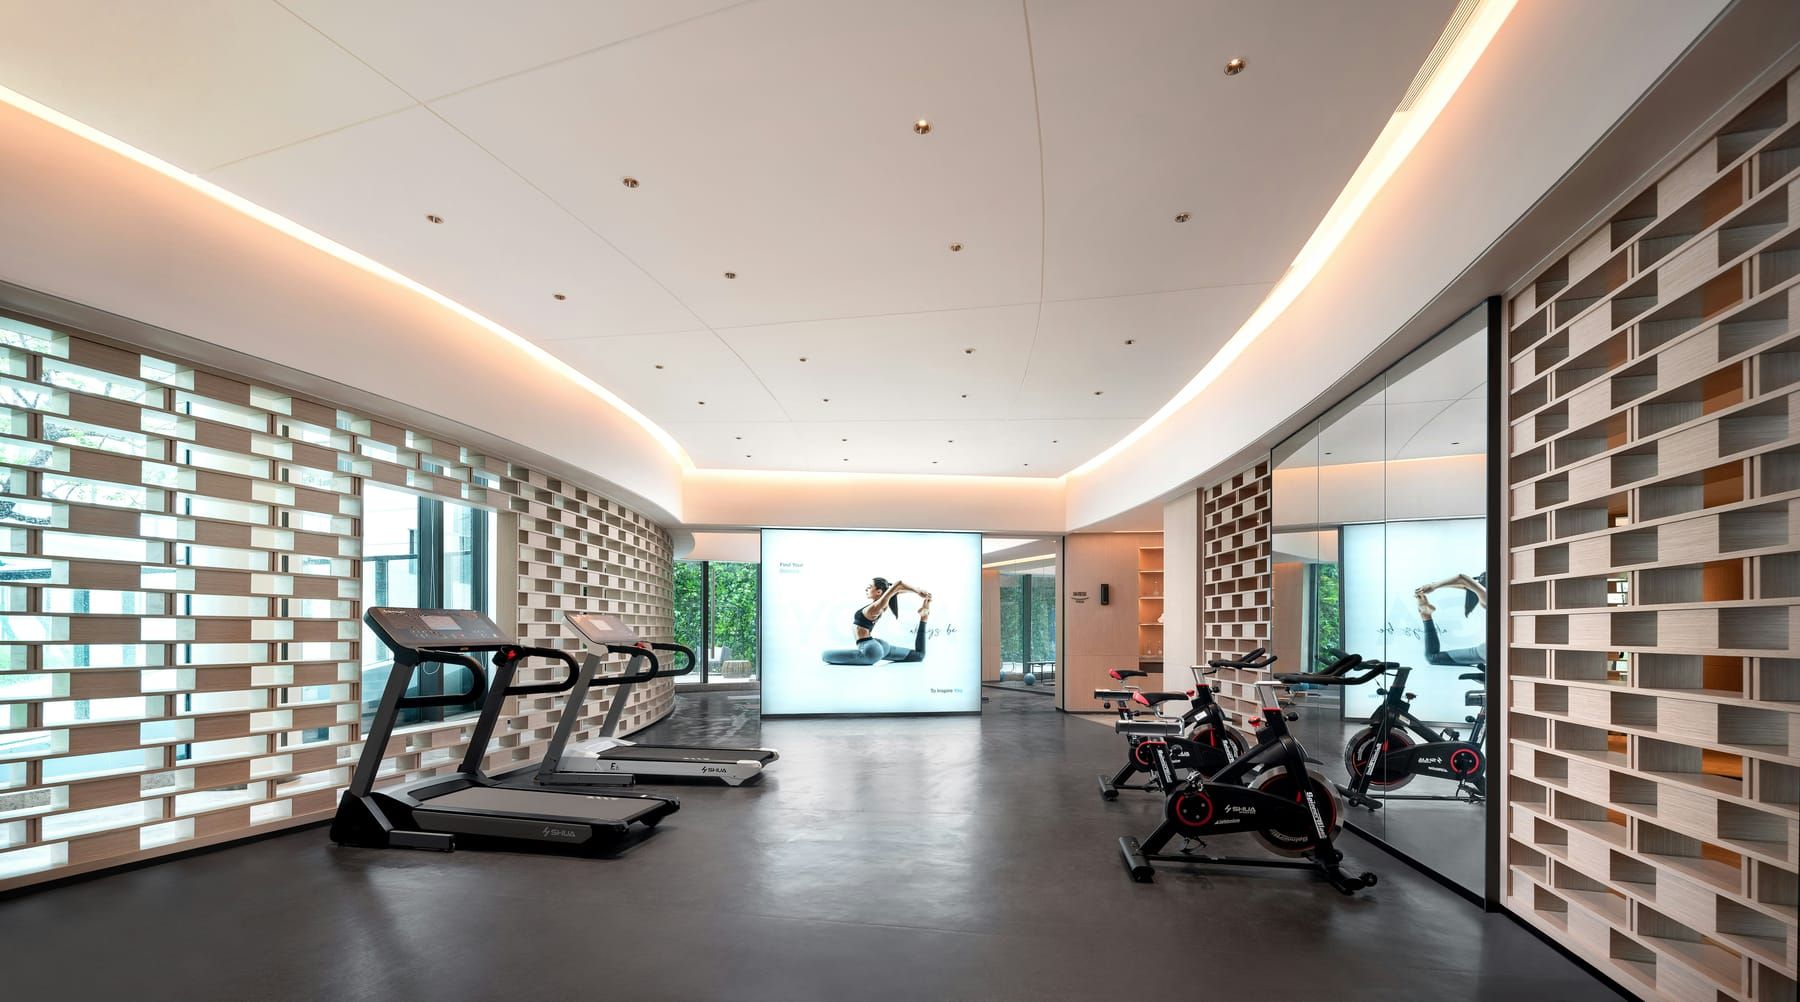
A complete clinics interior design can cover public-facing areas, consultation spaces, staff requirements, storage, lighting, and selected custom furniture under one coordinated design.
Reception and Waiting Area
1 items- A reception hospital interior design can include a reception counter, visitor seating space, storage, display elements, signage placement, lighting, and clear pathways through the entrance area.
Consultation Rooms
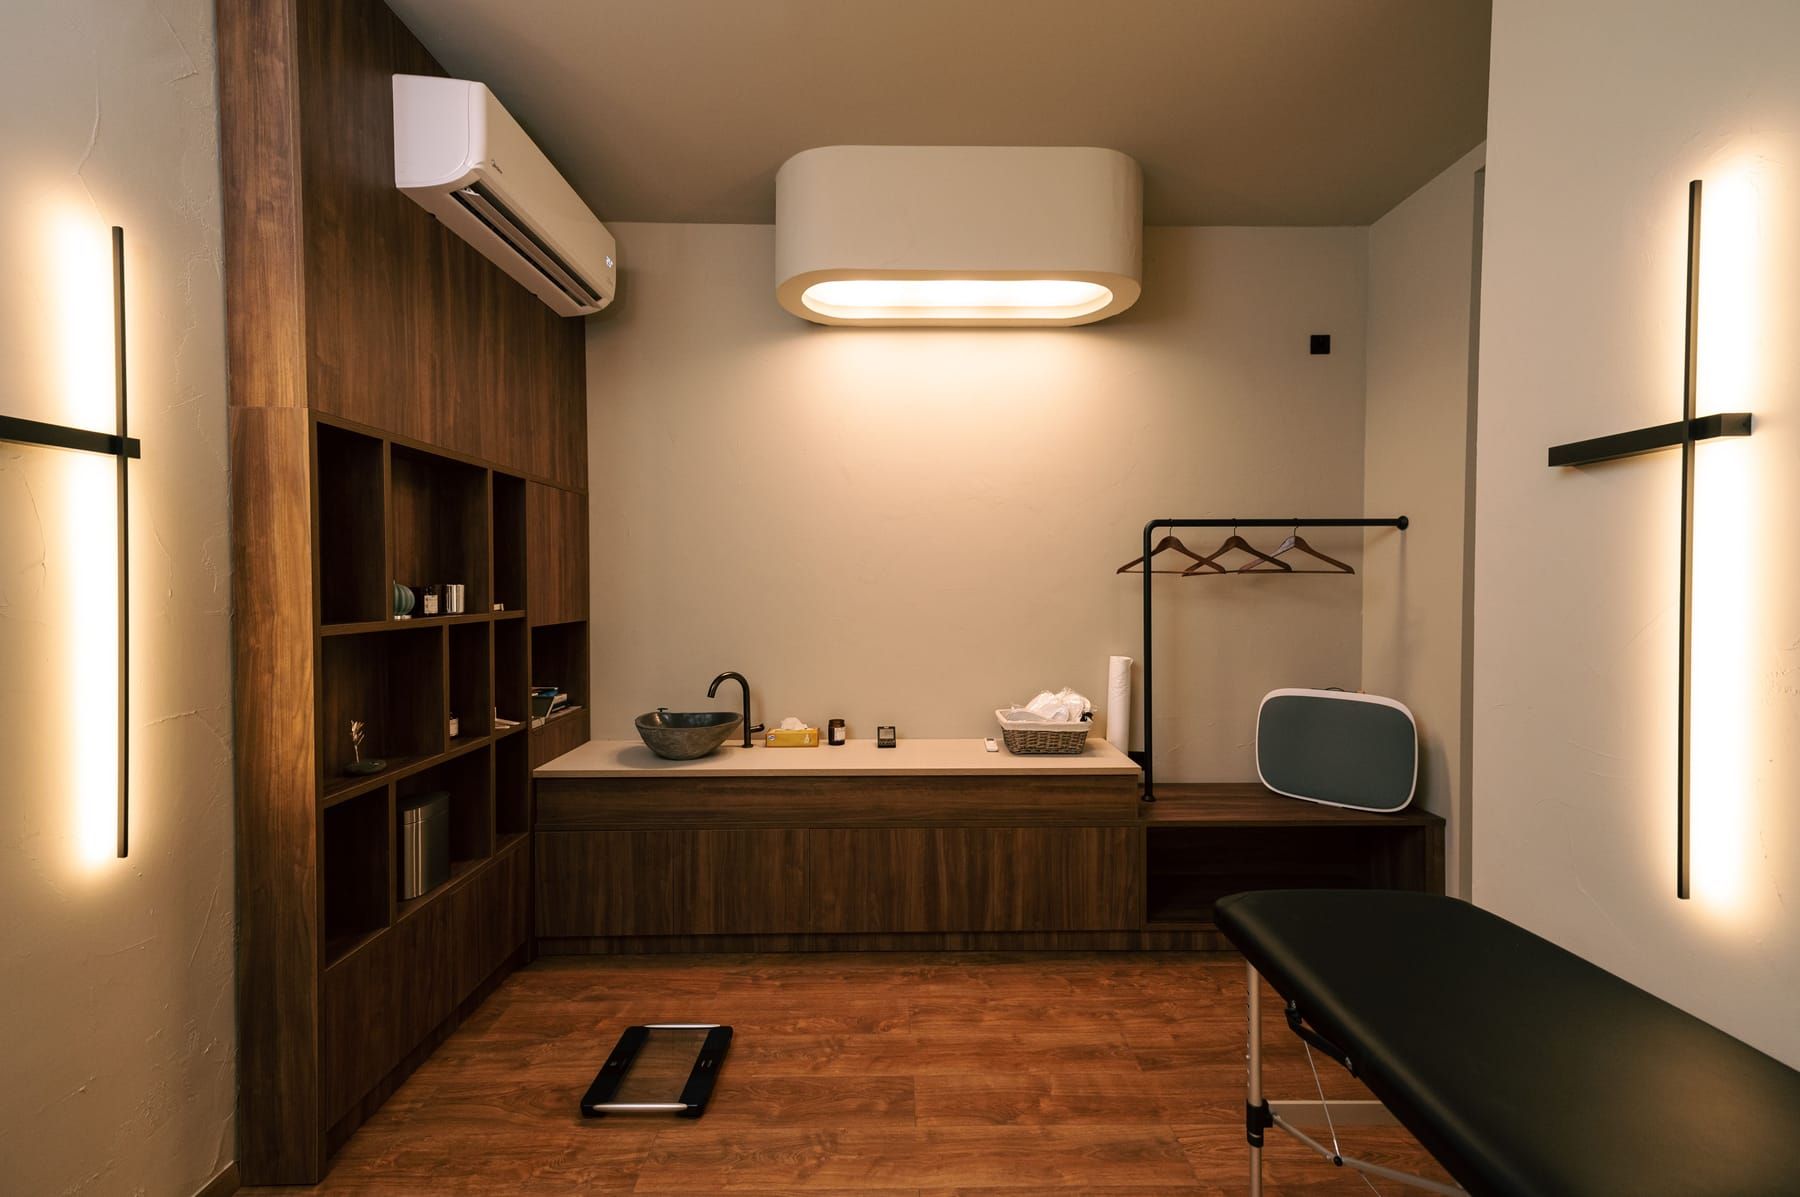
1 items- A doctors chamber interior design can include a consultation desk, visitor chairs, storage cabinets, examination-area planning, lighting, and furniture suited to the available room dimensions.
Medical Store and Pharmacy
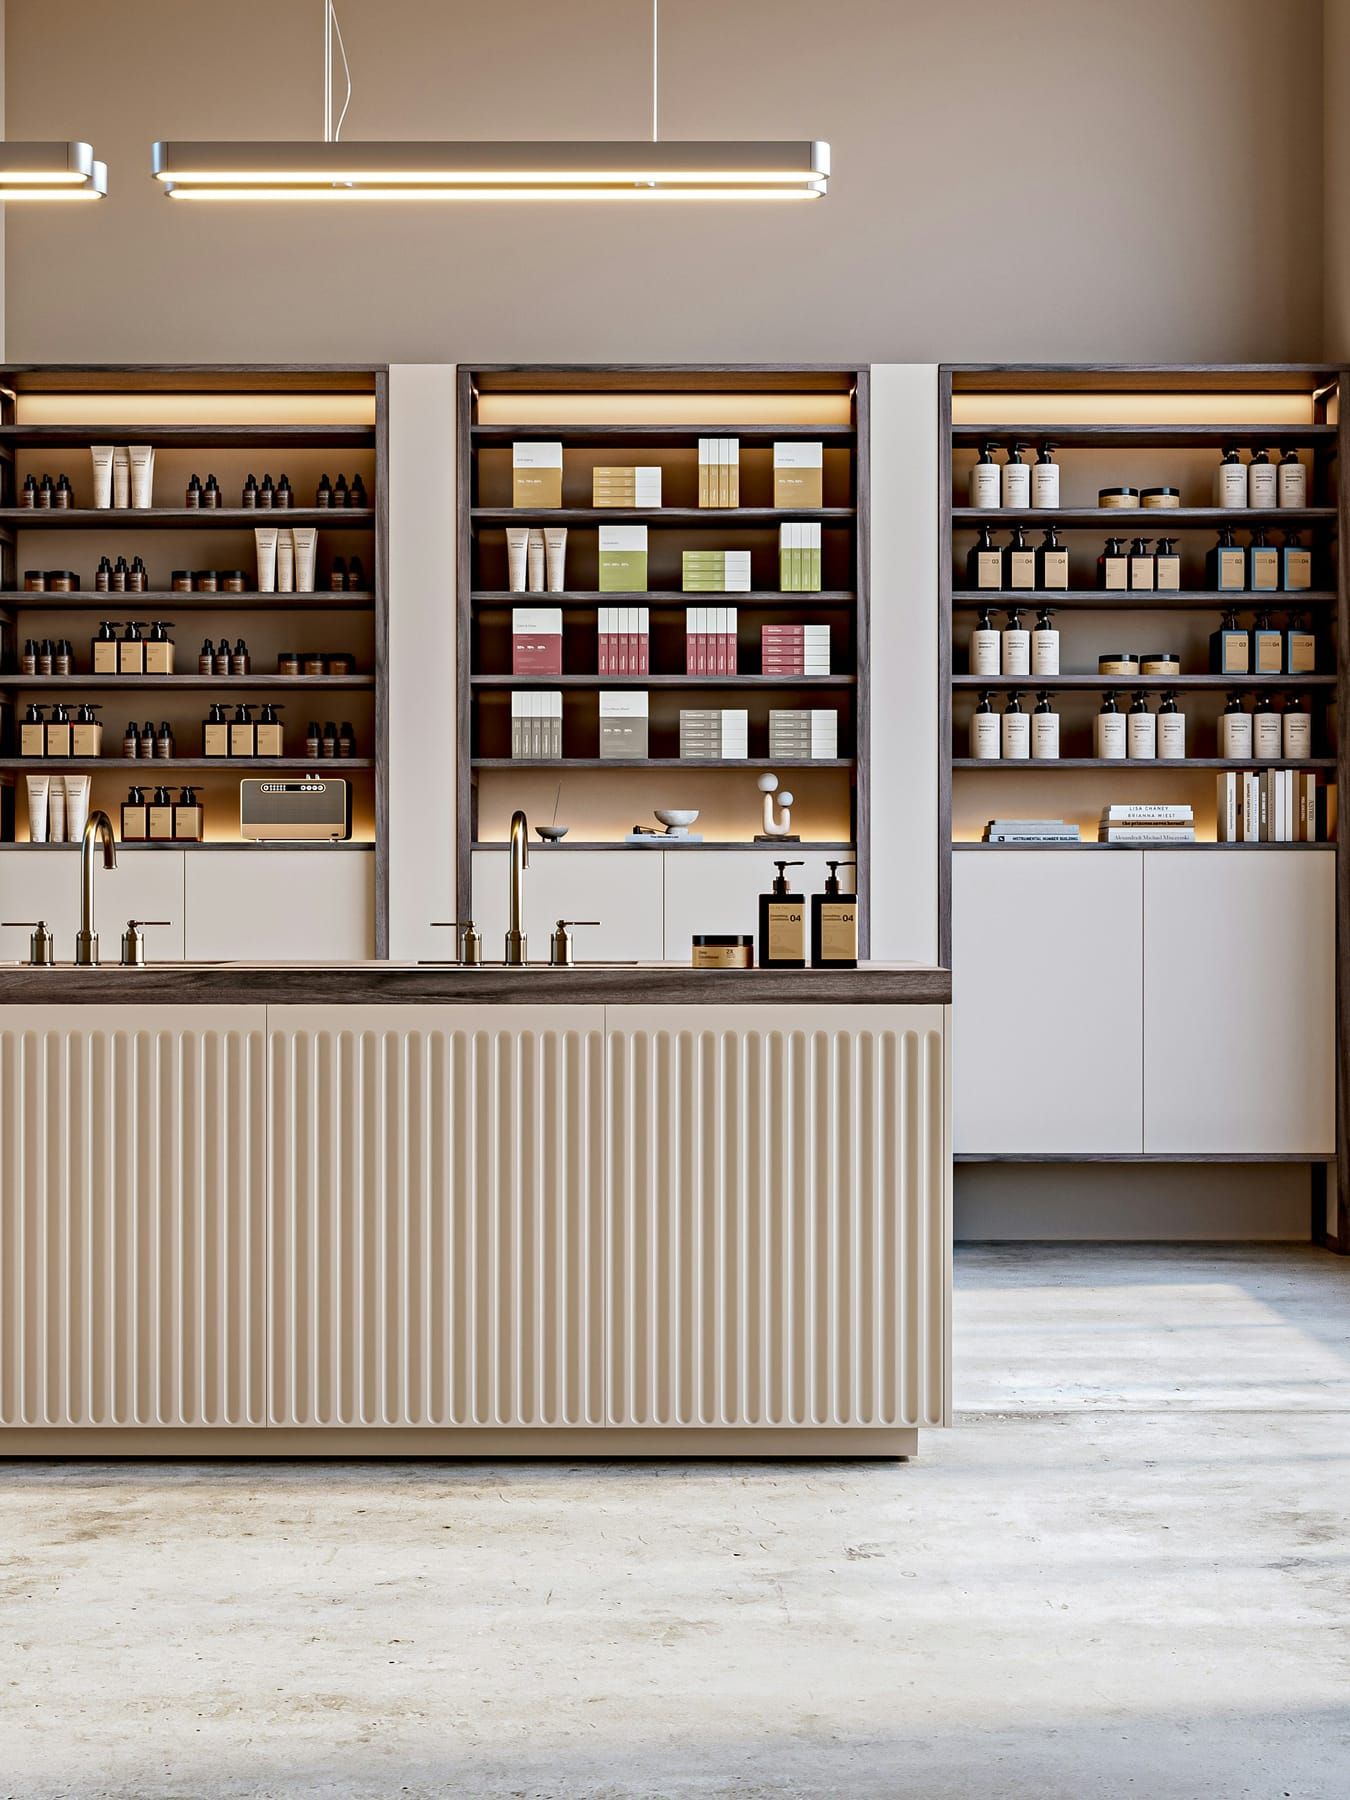
1 items- The interior design of medical store spaces may include wall shelving, display storage, billing counters, closed cabinets, back storage, lighting, and clear areas for staff movement.
Display and Storage
1 items- Effective medical store design ideas make better use of walls, shelving, cabinets, and counters so products remain organised and visible without filling every part of the shop.
Lighting and Finishes
1 items- In hospital interior decoration, lighting and finishes are planned around visibility, comfort, maintenance, and the function of each area.
Get It Right
Practical Trends for Clinics and Wellness Interiors
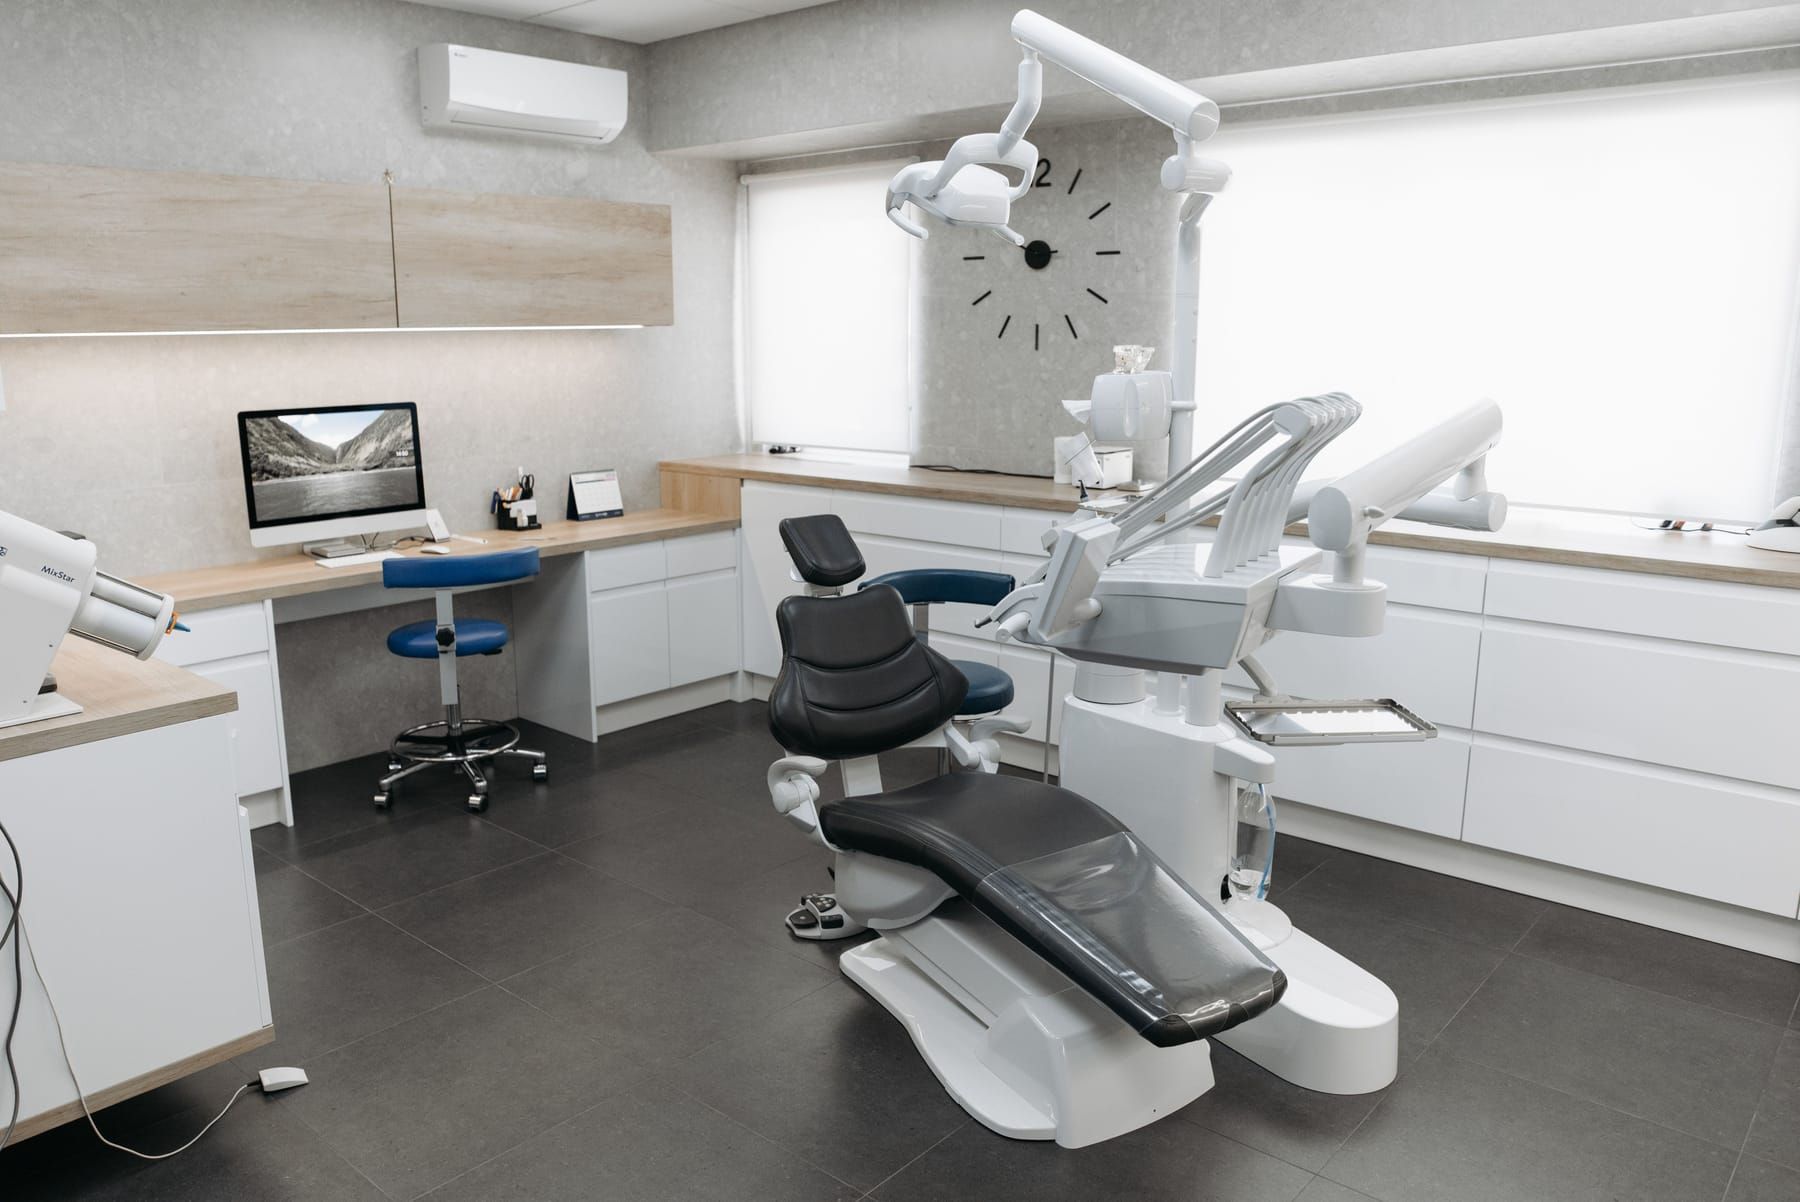
Practical Trends for Clinics and Wellness Interiors
- Calmer Waiting Areas: Good interior design of clinics uses comfortable seating and quieter finishes.
- Clear Reception Zones: Reception hospital interior design should make the first point of contact easy to find.
- Vertical Storage: A medical shop interior can use wall height to save floor space.
- Simple Consultation Rooms: Doctor chamber interior design works better with fewer unnecessary elements.
- Integrated Displays: Medical store design ideas can combine display shelves with closed storage.
- Better Task Lighting: Hospital interior design should provide suitable lighting for different work areas.
Frequently Asked Questions
Frequently Asked Questions
A clinics interior design project can include reception, waiting areas, consultation rooms, furniture planning, storage, lighting, finishes, signage areas, and selected customized units.
A doctor chamber interior design should consider consultation workflow, desk placement, visitor seating, storage, lighting, privacy, and enough clear space for comfortable movement.
A good medical shop interior design uses organised shelves, practical counter placement, sufficient storage, clear pathways, and lighting that makes products and labels easier to see.
Useful medical store design ideas include full-height shelving, compact counters, closed lower cabinets, clearly divided product sections, and careful use of wall space.
Yes. SpazioLiv can plan clinics interior design as well as medical stores, consultation rooms, receptions, and selected healthcare spaces based on the available property and project scope.
SpazioLiv’s Presence
Clinics and Wellness Interior Services Across Our Locations

Pune
Designing beautiful spaces across Pune
View Pune projects →
Mumbai
Designing beautiful spaces across Mumbai
View Mumbai projects →
Bangalore
Designing beautiful spaces across Bangalore
View Bangalore projects →Let’s Get Started
Planning a Clinic or Wellness Space?
Whether you need a medical shop interior, consultation rooms, a reception area, or a complete clinic setup, SpazioLiv plans the space around how patients, staff, and visitors will actually use it every day.
Book Your Free Consultation