

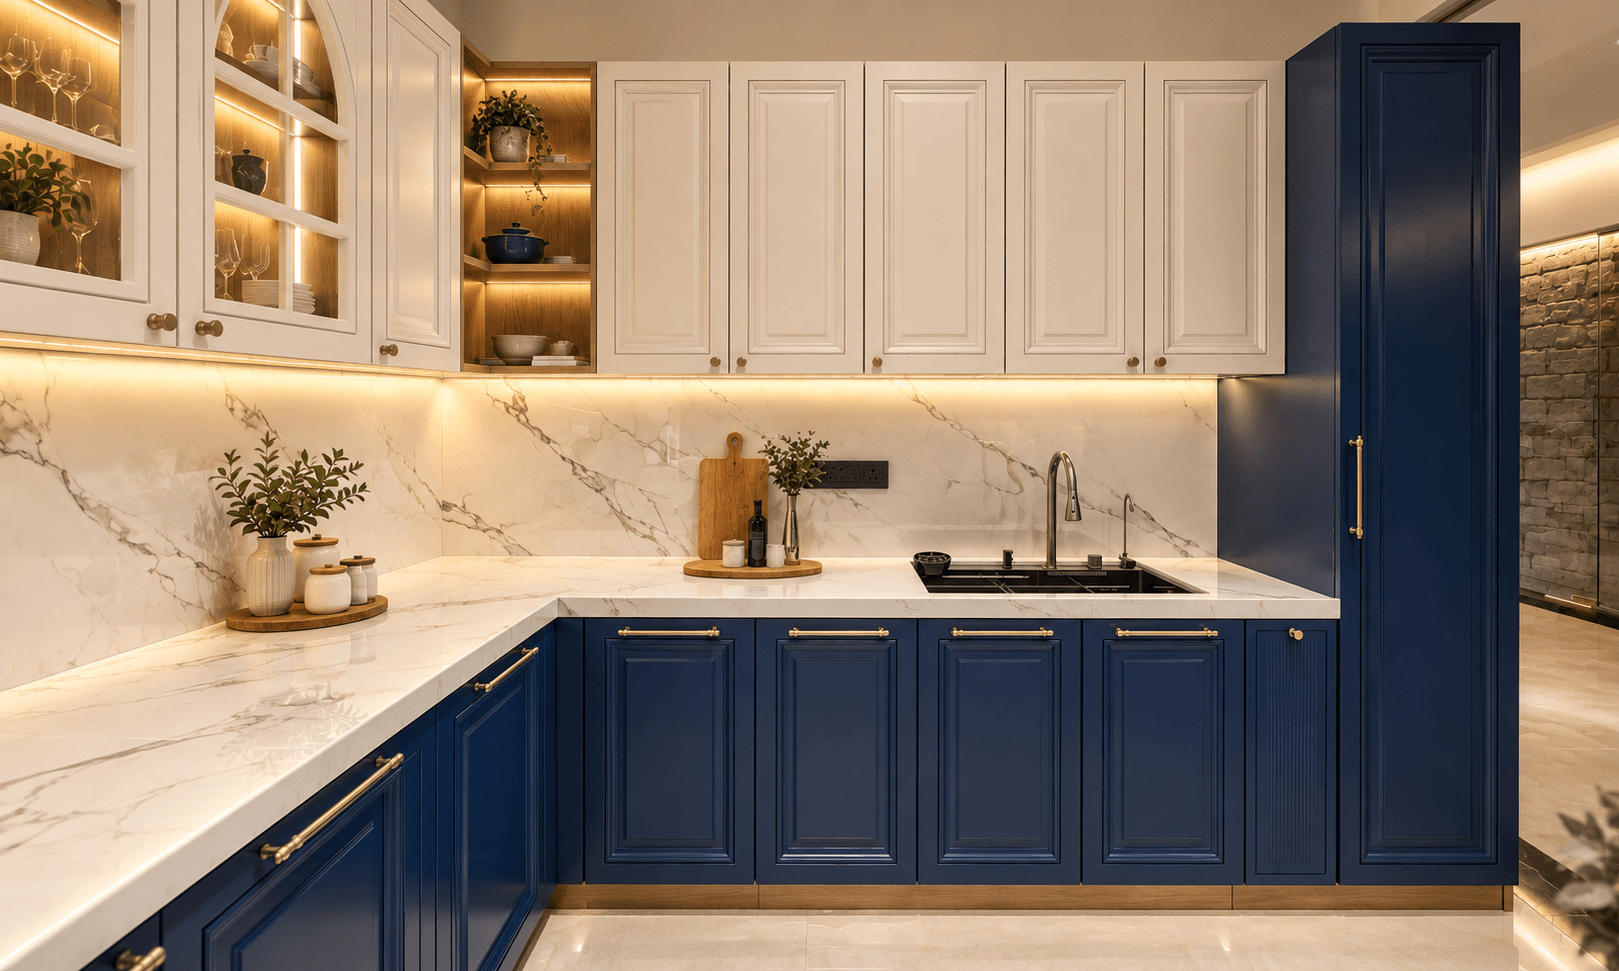
Modular Kitchen Storage by SpazioLiv: Make Every Part of Your Kitchen Work Better
Good modular kitchen design is not only about how the kitchen looks. It is about knowing where cookware, groceries, appliances, cutlery, and everyday essentials will actually go. SpazioLiv plans storage around your cooking habits, available space, and kitchen layout so everything has its proper place.
Storage Options
Kitchen Storage Solutions for Different Needs
The right kitchen storage solutions depend on how much you store, what you use most often, and the size of your kitchen. Instead of filling every wall with cabinets, the goal is to make storage easier to access and simpler to maintain.
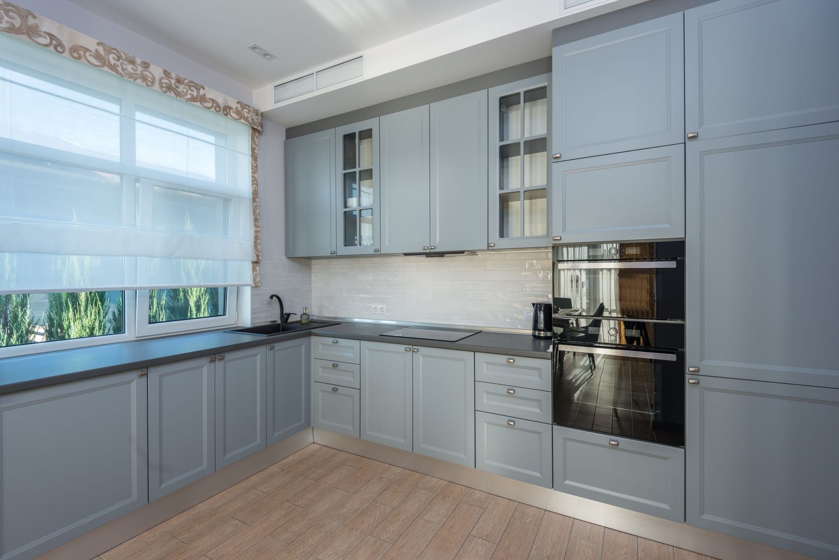
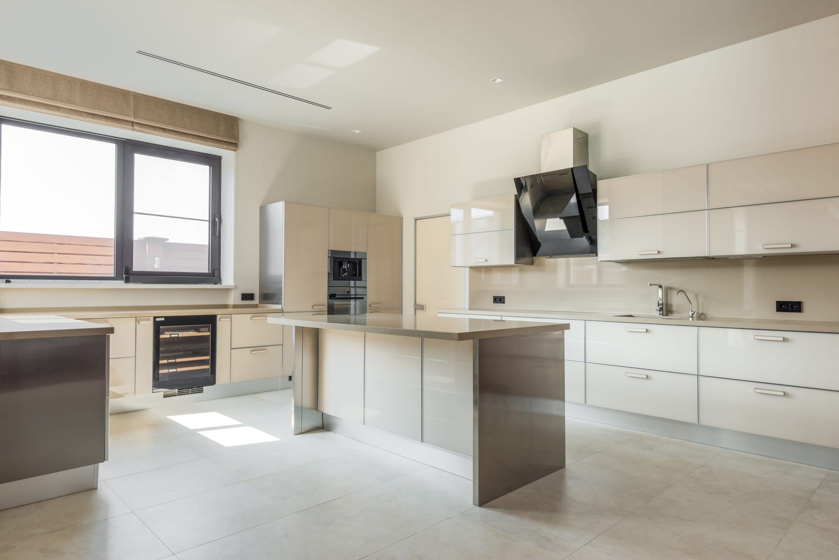
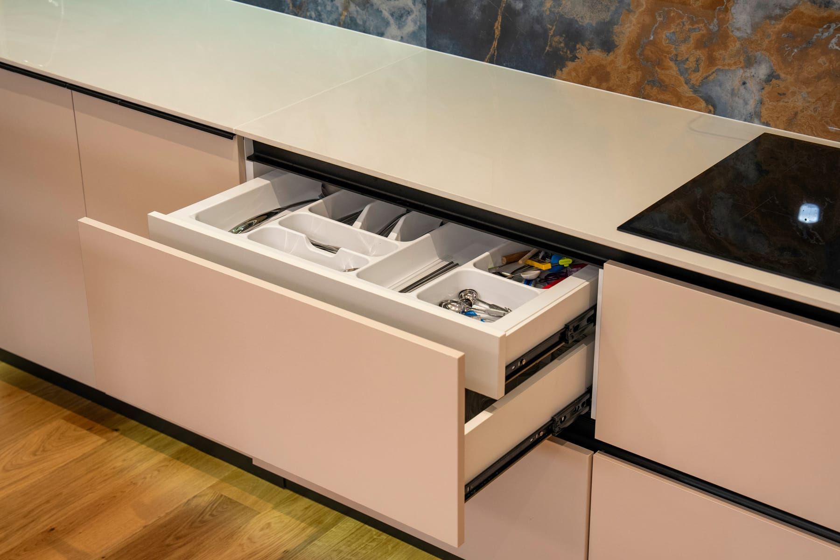
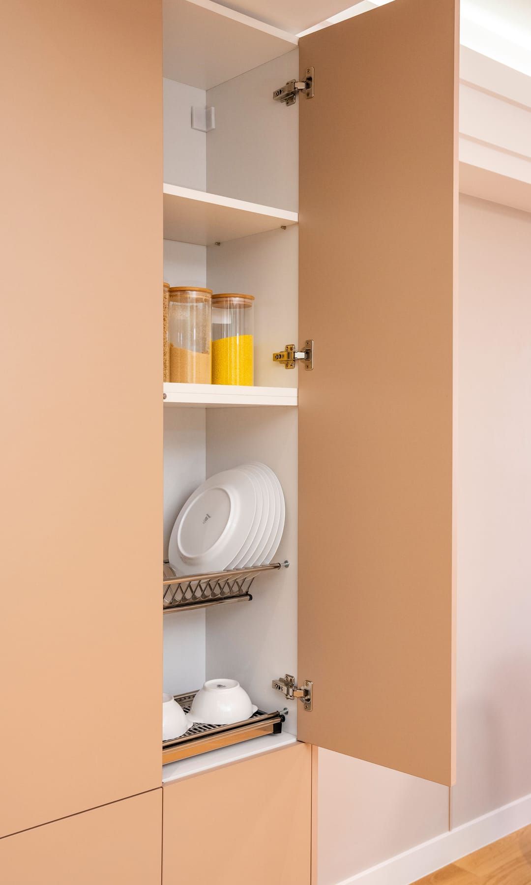
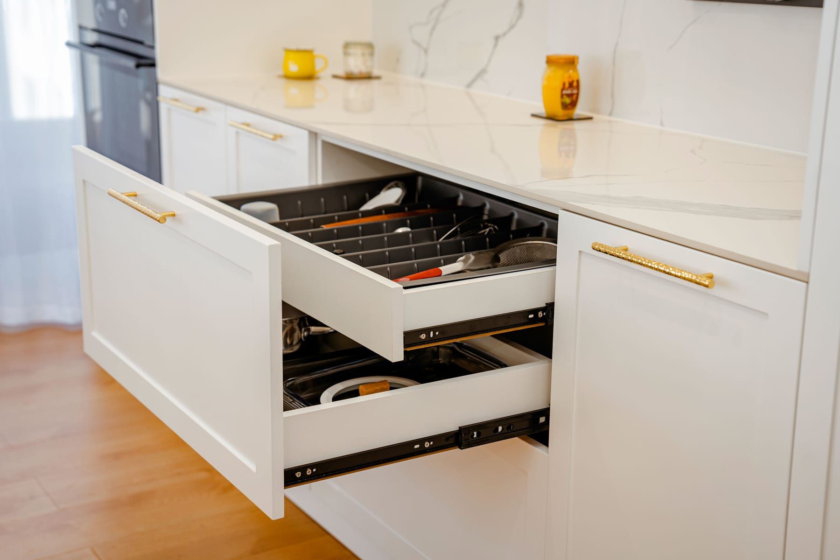
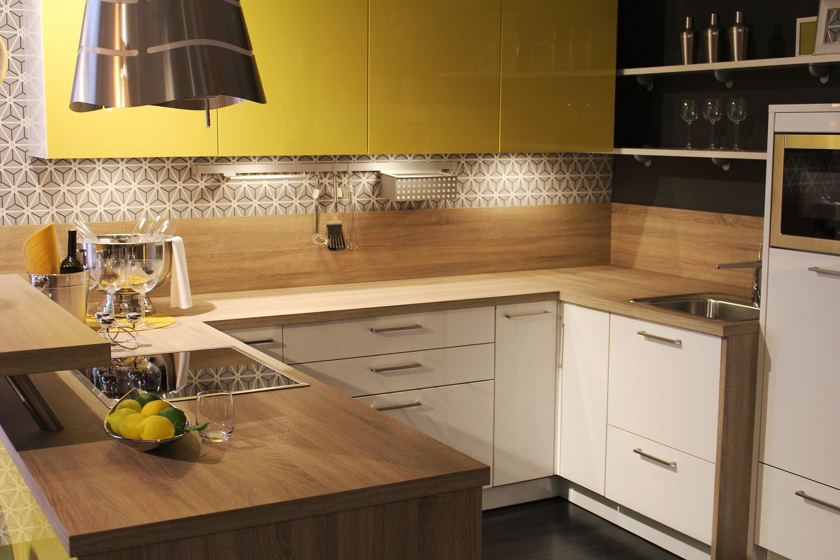
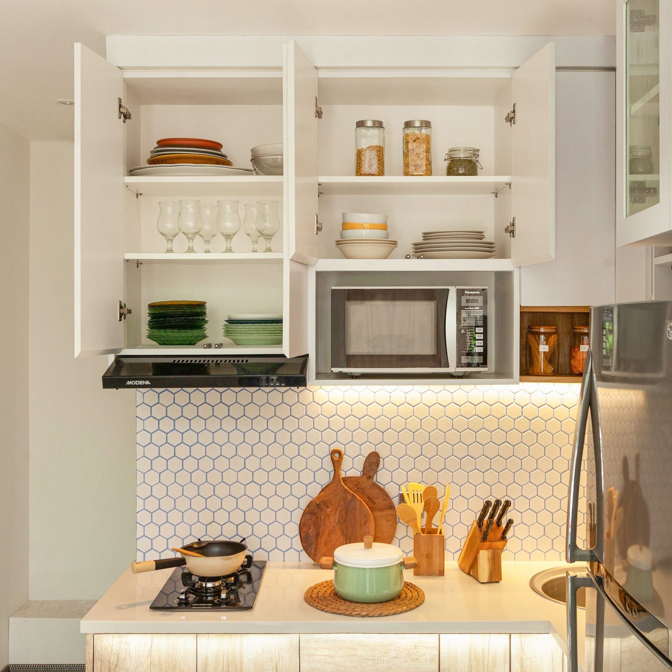
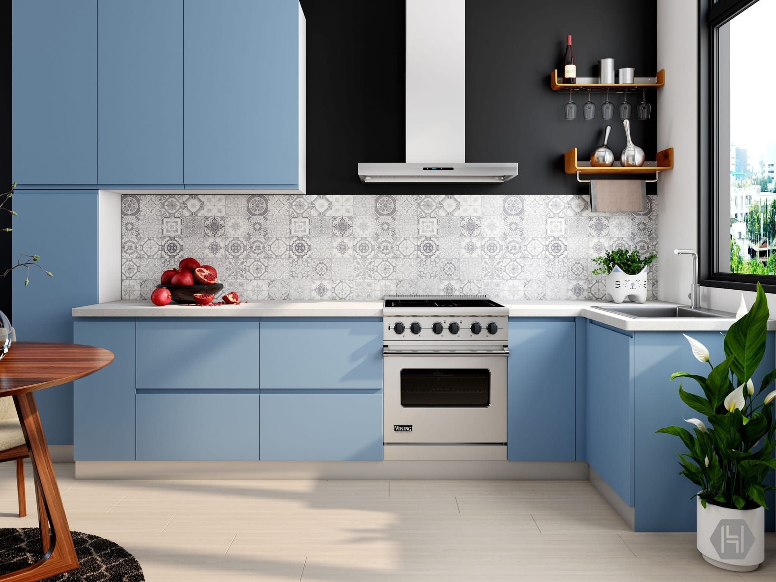
Base Cabinet Storage
Base cabinets are an important part of modular kitchen design because they keep heavier cookware, utensils, cleaning supplies, and everyday kitchen essentials close to the main cooking area.
Packages and Pricing
Modular Kitchen Packages for Different Storage Requirements
Modular kitchen services are usually planned around your budget and requirements, with options ranging from essential storage and standard finishes to premium hardware, advanced accessories, and fully customised layouts.
Essential
The Essential package focuses on a functional modular kitchen design with practical cabinets, simple storage planning, and dependable finishes for everyday use.
- Standard Kitchen Layout
- Essential Cabinet Storage
- Good Quality Hardware
Premium
The Premium package adds smarter kitchen storage solutions, better internal accessories, upgraded finishes, and branded hardware for a more organized kitchen.
- BWP Plywood Cabinets
- Upgraded Storage Accessories
- Branded Hardware Fittings
Luxury
The Luxury package is suited to homeowners looking for a premium modular kitchen with custom storage, premium materials, high-end hardware, and greater flexibility in finishes and detailing.
- High-End Finishes
- Blum and Hettich Hardware
- Customized Kitchen Layout
How We Deliver
Our Modular Kitchen Design Process
Every modular kitchen design begins with the way the kitchen will be used, because storage and layout decisions work better when they follow your actual cooking routine.
 01
01Step 1
Understanding Your Kitchen
We first discuss the existing space, the types of appliances you need, your food preparation and eating habits, storage requirements, and what you hope your customized kitchen design will look like.
 02
02Step 2
Planning Work and Storage Zones
The layout is divided into preparation, cooking, cleaning, and storage areas so the kitchen storage solutions support everyday movement instead of creating unnecessary back-and-forth.
 03
03Step 3
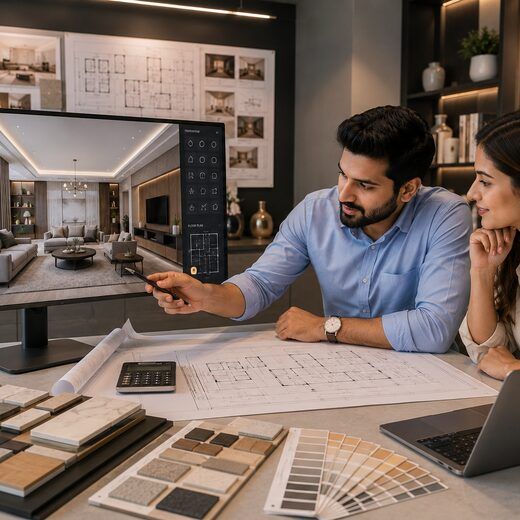
Developing the Kitchen Layout
The proposed modular kitchen design brings cabinetry, drawers, tall units, appliances, worktops, and circulation together before material selections are finalized.
 04
04Step 4
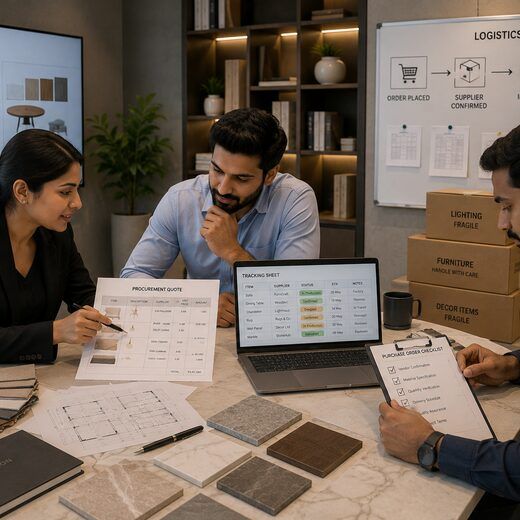
Choosing Materials and Hardware
For a premium modular kitchen, finishes, plywood, hardware, accessories, countertop materials, handles, and internal storage systems are selected according to the approved design.
 05
05Step 5
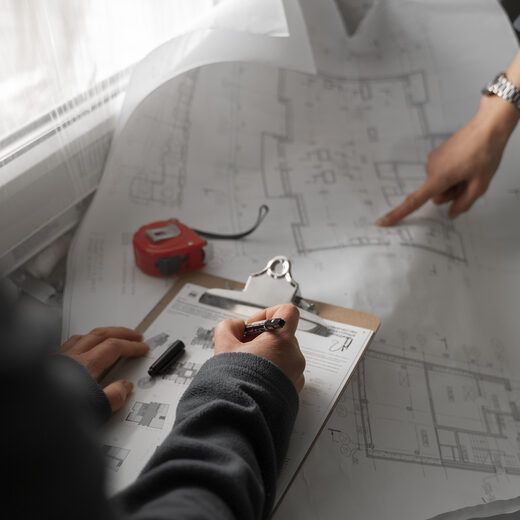
Manufacturing and Installation
The agreed modular kitchen services move into modular production and site installation once measurements, materials, and cabinet details have been finalized.
 06
06Step 6
Final Checks and Handover
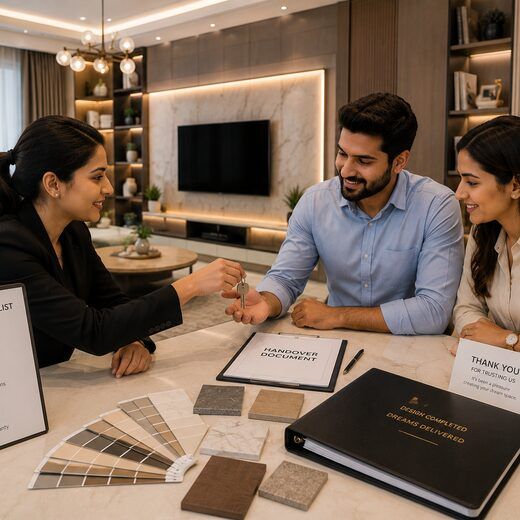
Before handover, our turnkey kitchen and storage solutions are checked for cabinet alignment, drawer movement, hardware, storage access, finishes, and completion of the approved scope.
What Sets Us Apart
Why Choose SpazioLiv for Modular Kitchen Storage
SpazioLiv approaches customized kitchen design by first understanding how you cook, what you need to store, and where different tasks happen before deciding the cabinet layout.
Storage Planned Around Your Routine
Instead of using the same cabinet setup everywhere, our kitchen storage solutions are planned around cookware, pantry items, appliances, utensils, and how often each item is used.
Every Cabinet Has a Clear Purpose
A good modular kitchen design assigns storage according to activity, so preparation tools, cooking utensils, serving items, and cleaning products are kept closer to where they are needed.
Difficult Areas Are Put to Better Use
Through practical modular kitchen services, corners, narrow gaps, high cabinets, and other awkward areas can be converted into useful storage instead of being left underused.
Layouts Can Be Customized to the Space
A customized kitchen design considers room dimensions, door positions, windows, appliances, worktops, and movement rather than forcing a standard kitchen configuration into every home.
Modular Units Are Manufactured In-House
SpazioLiv’s storage solutions company approach includes coordinating selected modular kitchen units through an in-house manufacturing setup for better consistency between design, production, and installation.
One Team Handles the Complete Kitchen
Our turnkey kitchen and storage solutions bring design, material selection, modular manufacturing, installation, finishing, and final checks together under one coordinated project.
Inside Every SpazioLiv Kitchen
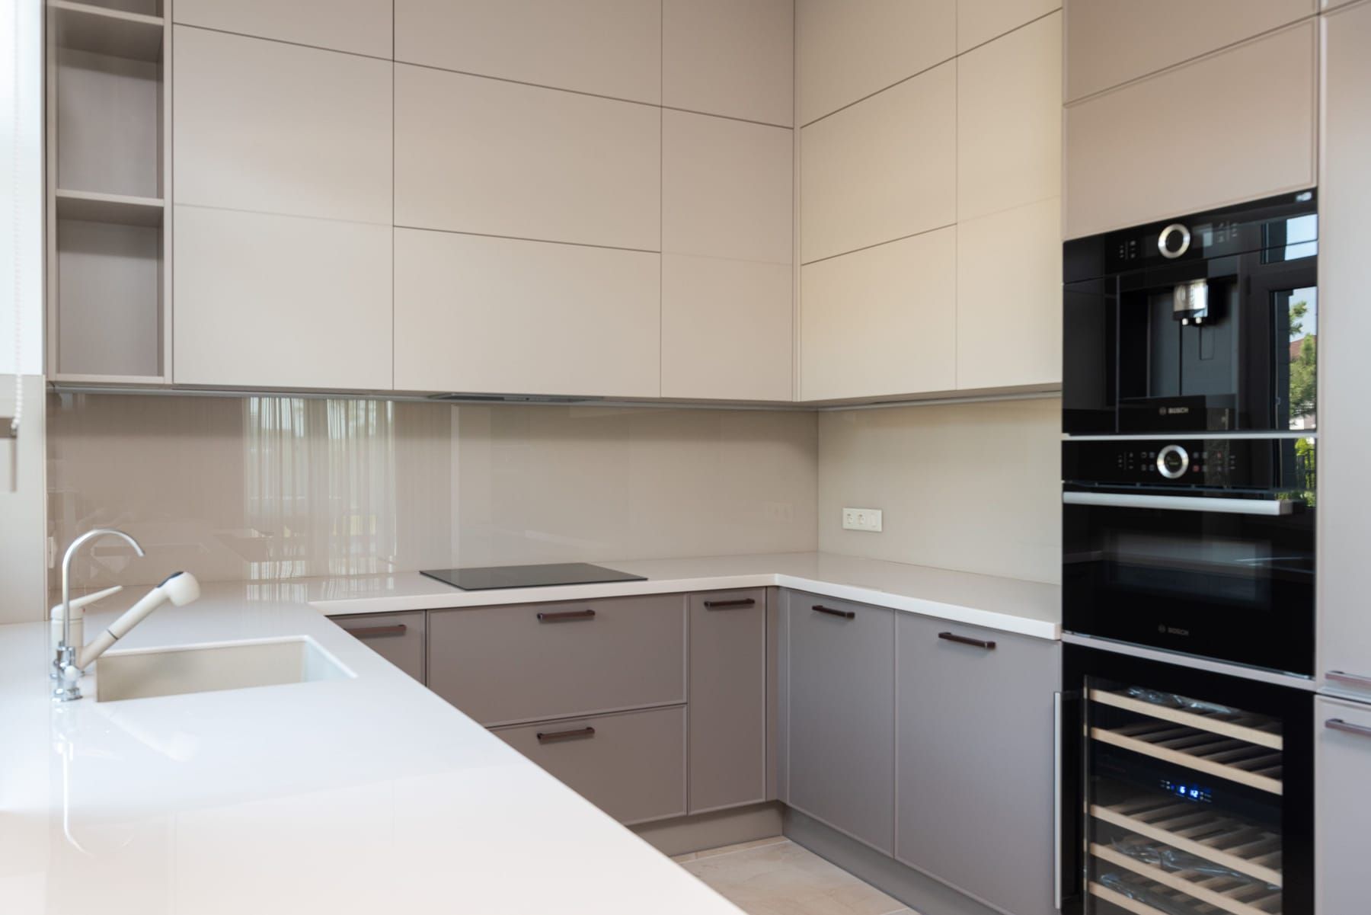
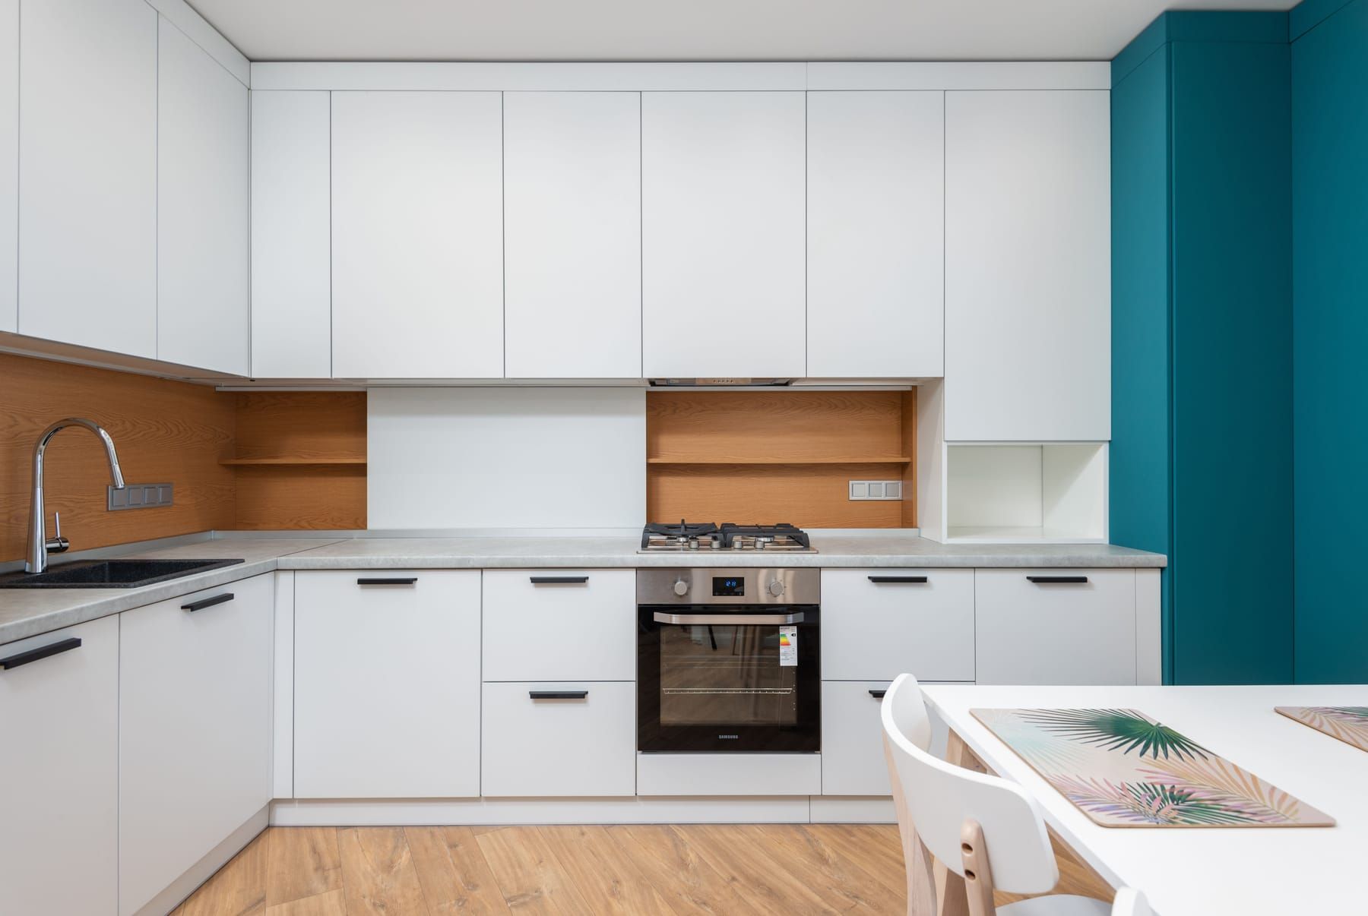
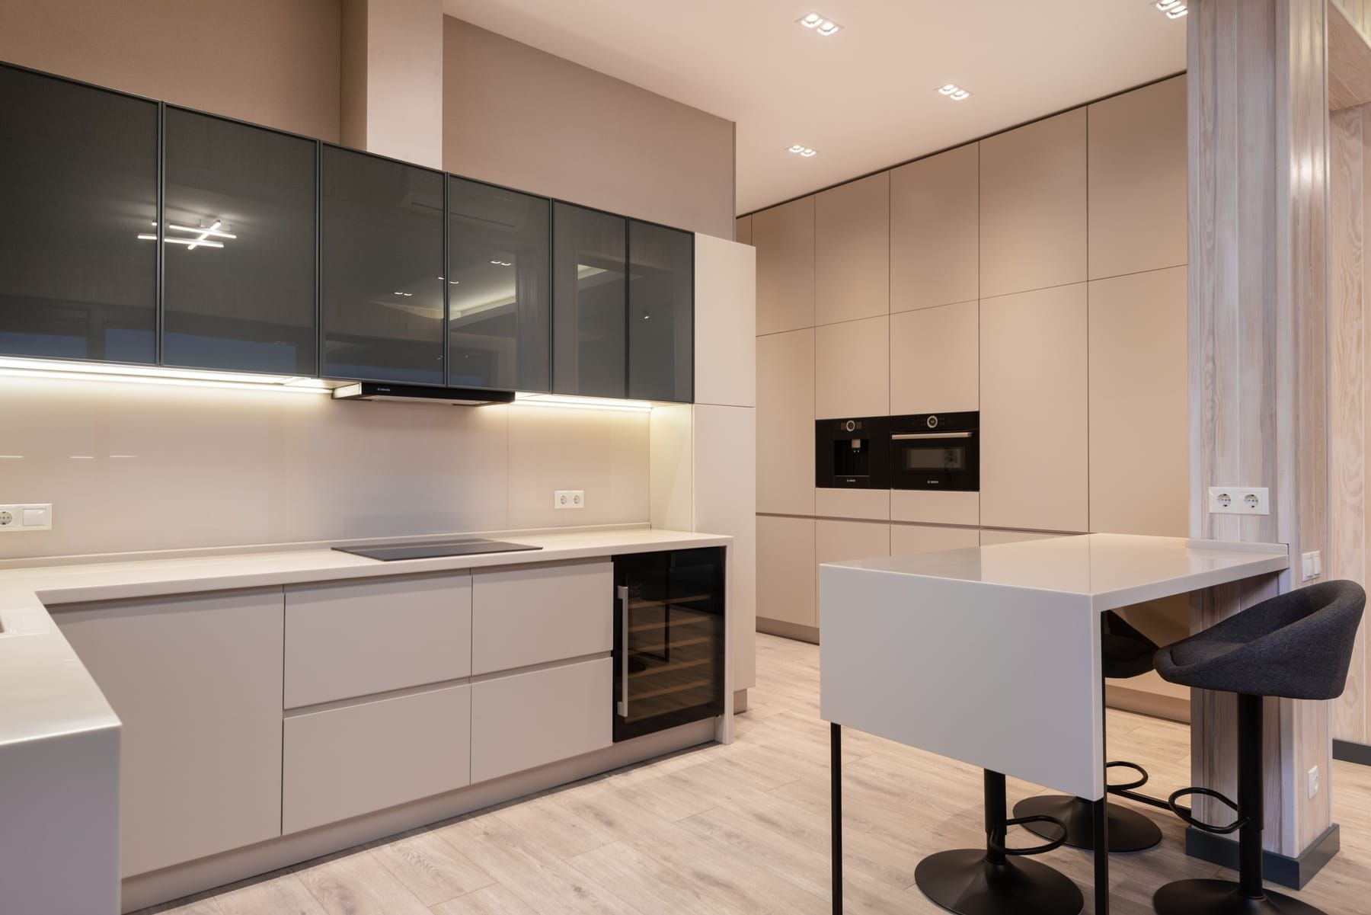
What Can Be Included in Modular Kitchen Storage
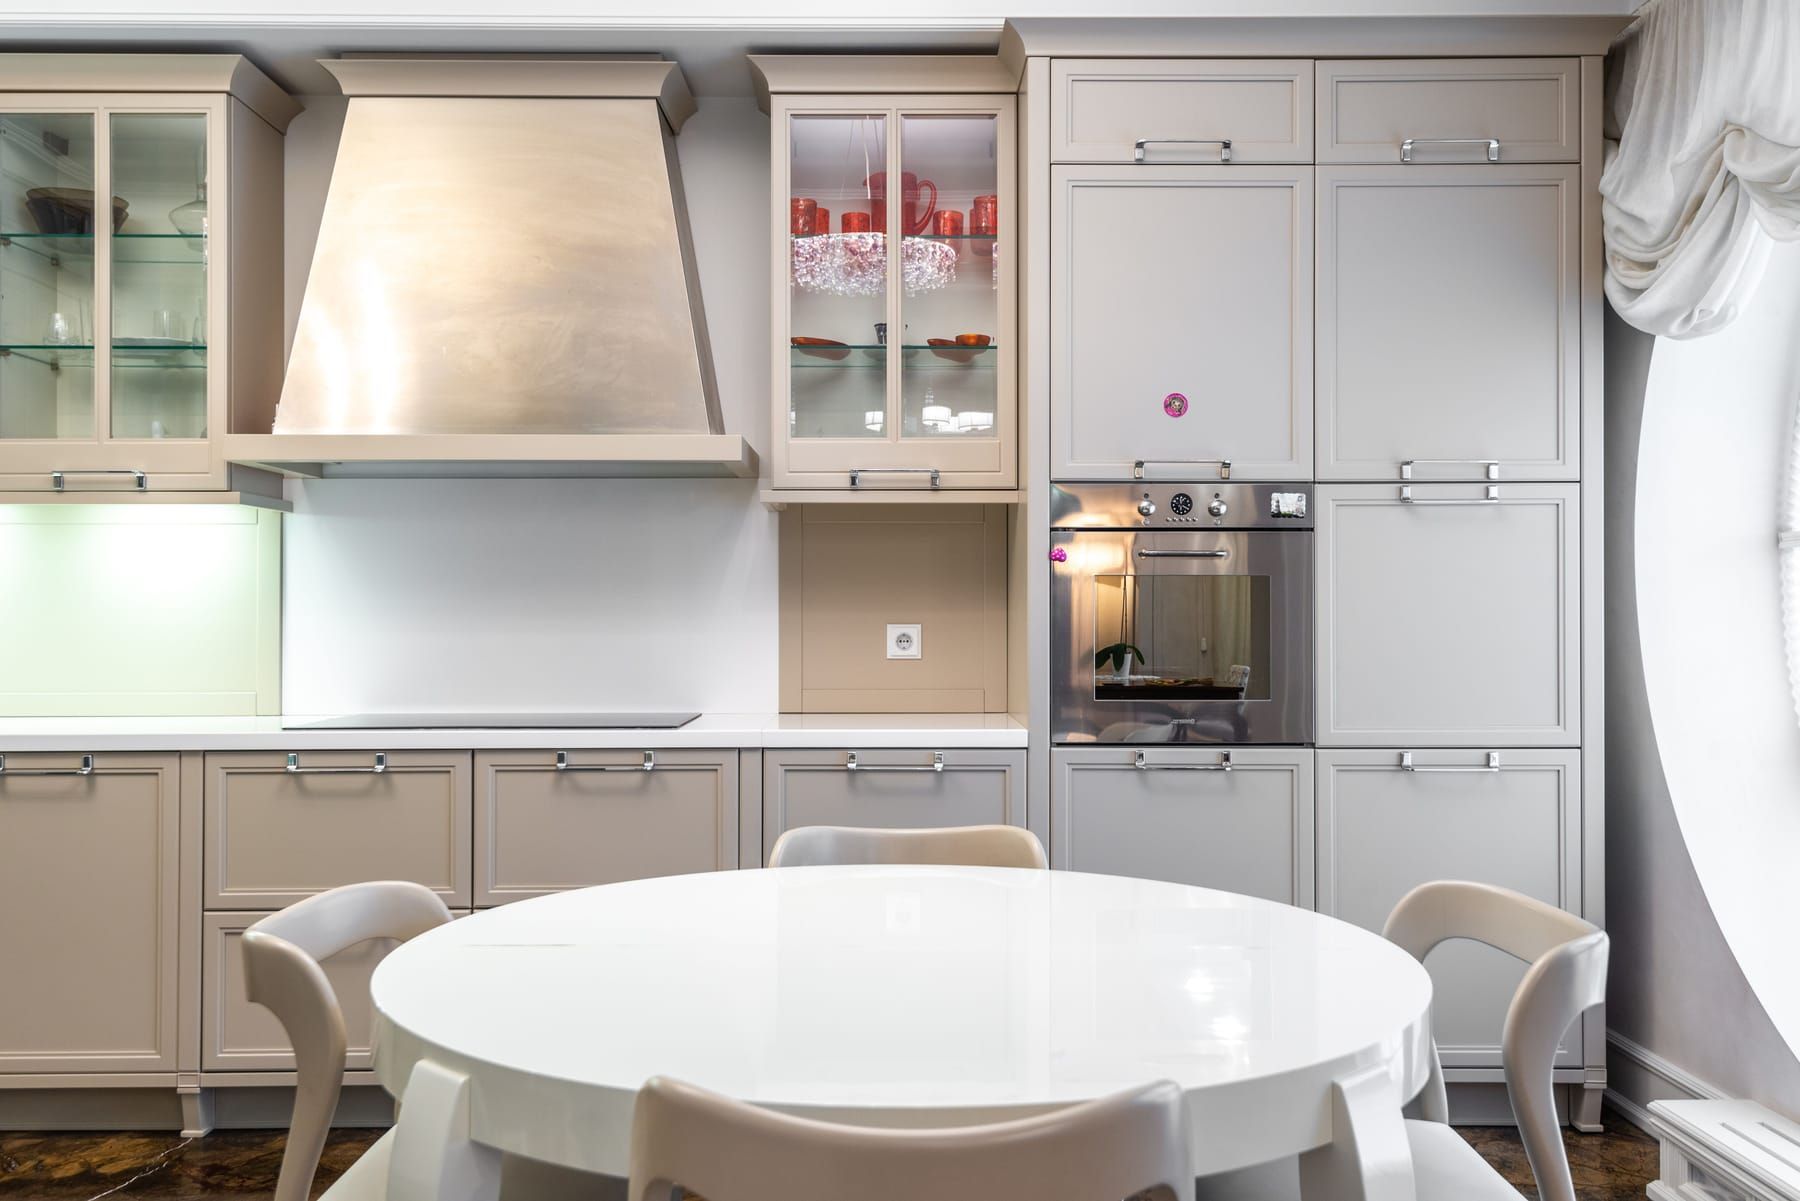
Modular Kitchen
6 items- Base Units
- Tall Units
- Wall Units
- Pull-Out Drawers
- Corner Storage
- Cutlery Organizers
Get It Right
Best Practices for Smarter Modular Kitchen Storage
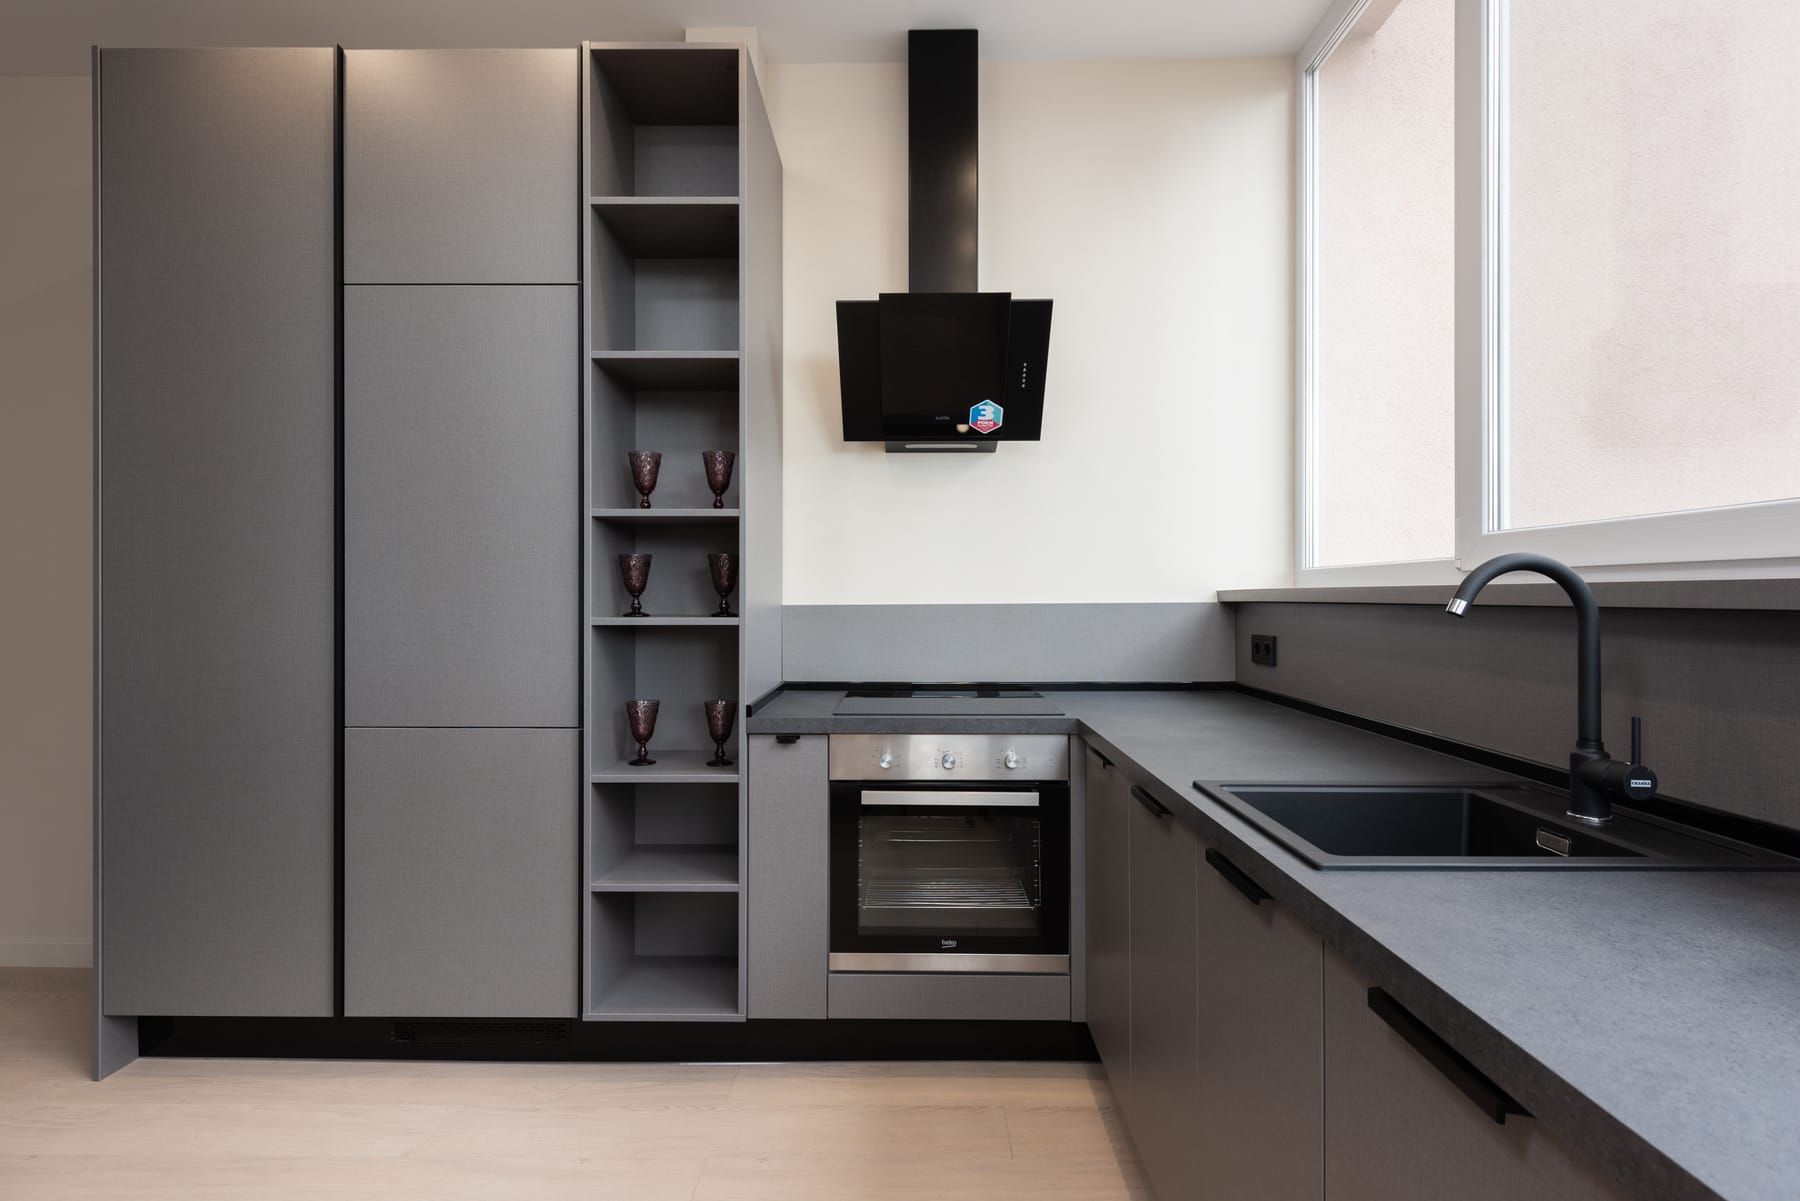
Best Practices for Smarter Modular Kitchen Storage
- Full-Height Cabinets: Kitchen storage solutions can use vertical space for pantry and appliance storage.
- Deep Drawers: A modular kitchen design becomes easier to use when cookware is stored in accessible drawers.
- Internal Dividers: Customized kitchen design can separate cutlery, utensils, containers, and smaller items neatly.
- Appliance Garages: A premium modular kitchen can hide frequently used appliances without removing them from easy reach.
- Pull-Out Pantries: Modular kitchen services can make narrow spaces useful for groceries and bottles.
- Integrated Waste Storage: Turnkey kitchen and storage solutions can keep waste bins concealed but accessible near the cleaning zone.
Frequently Asked Questions
Frequently Asked Questions
A modular kitchen design can include base cabinets, overhead units, tall storage, drawers, pantry systems, appliance spaces, internal accessories, countertops, and selected lighting.
Useful Kitchen Storage Ideas include deep drawers, pull-out pantries, tall units, corner systems, cutlery organizers, bottle pull-outs, and storage that revolves around the daily activities in the kitchen.
Yes. SpazioLiv offers customized kitchen design based on your available space, storage requirements, appliance dimensions, cooking habits, preferred materials, and overall interior style.
A premium modular kitchen typically includes upgraded cabinet materials, better hardware, customized internal storage, refined finishes, and greater flexibility in layout and detailing.
Yes. SpazioLiv provides turnkey kitchen and storage solutions covering design planning, modular manufacturing, material coordination, installation, finishing, and final handover.
SpazioLiv’s Presence
Modular Kitchen Services Across Our Locations

Pune
Designing beautiful spaces across Pune
View Pune projects →
Mumbai
Designing beautiful spaces across Mumbai
View Mumbai projects →
Bangalore
Designing beautiful spaces across Bangalore
View Bangalore projects →Let’s Get Started
Ready to Make Your Kitchen Easier to Use?
From smart drawers and pantry units to complete turnkey kitchen and storage solutions, SpazioLiv plans every cabinet around how your kitchen is actually used, so storage feels simpler from the first day.
Book Your Free Consultation