

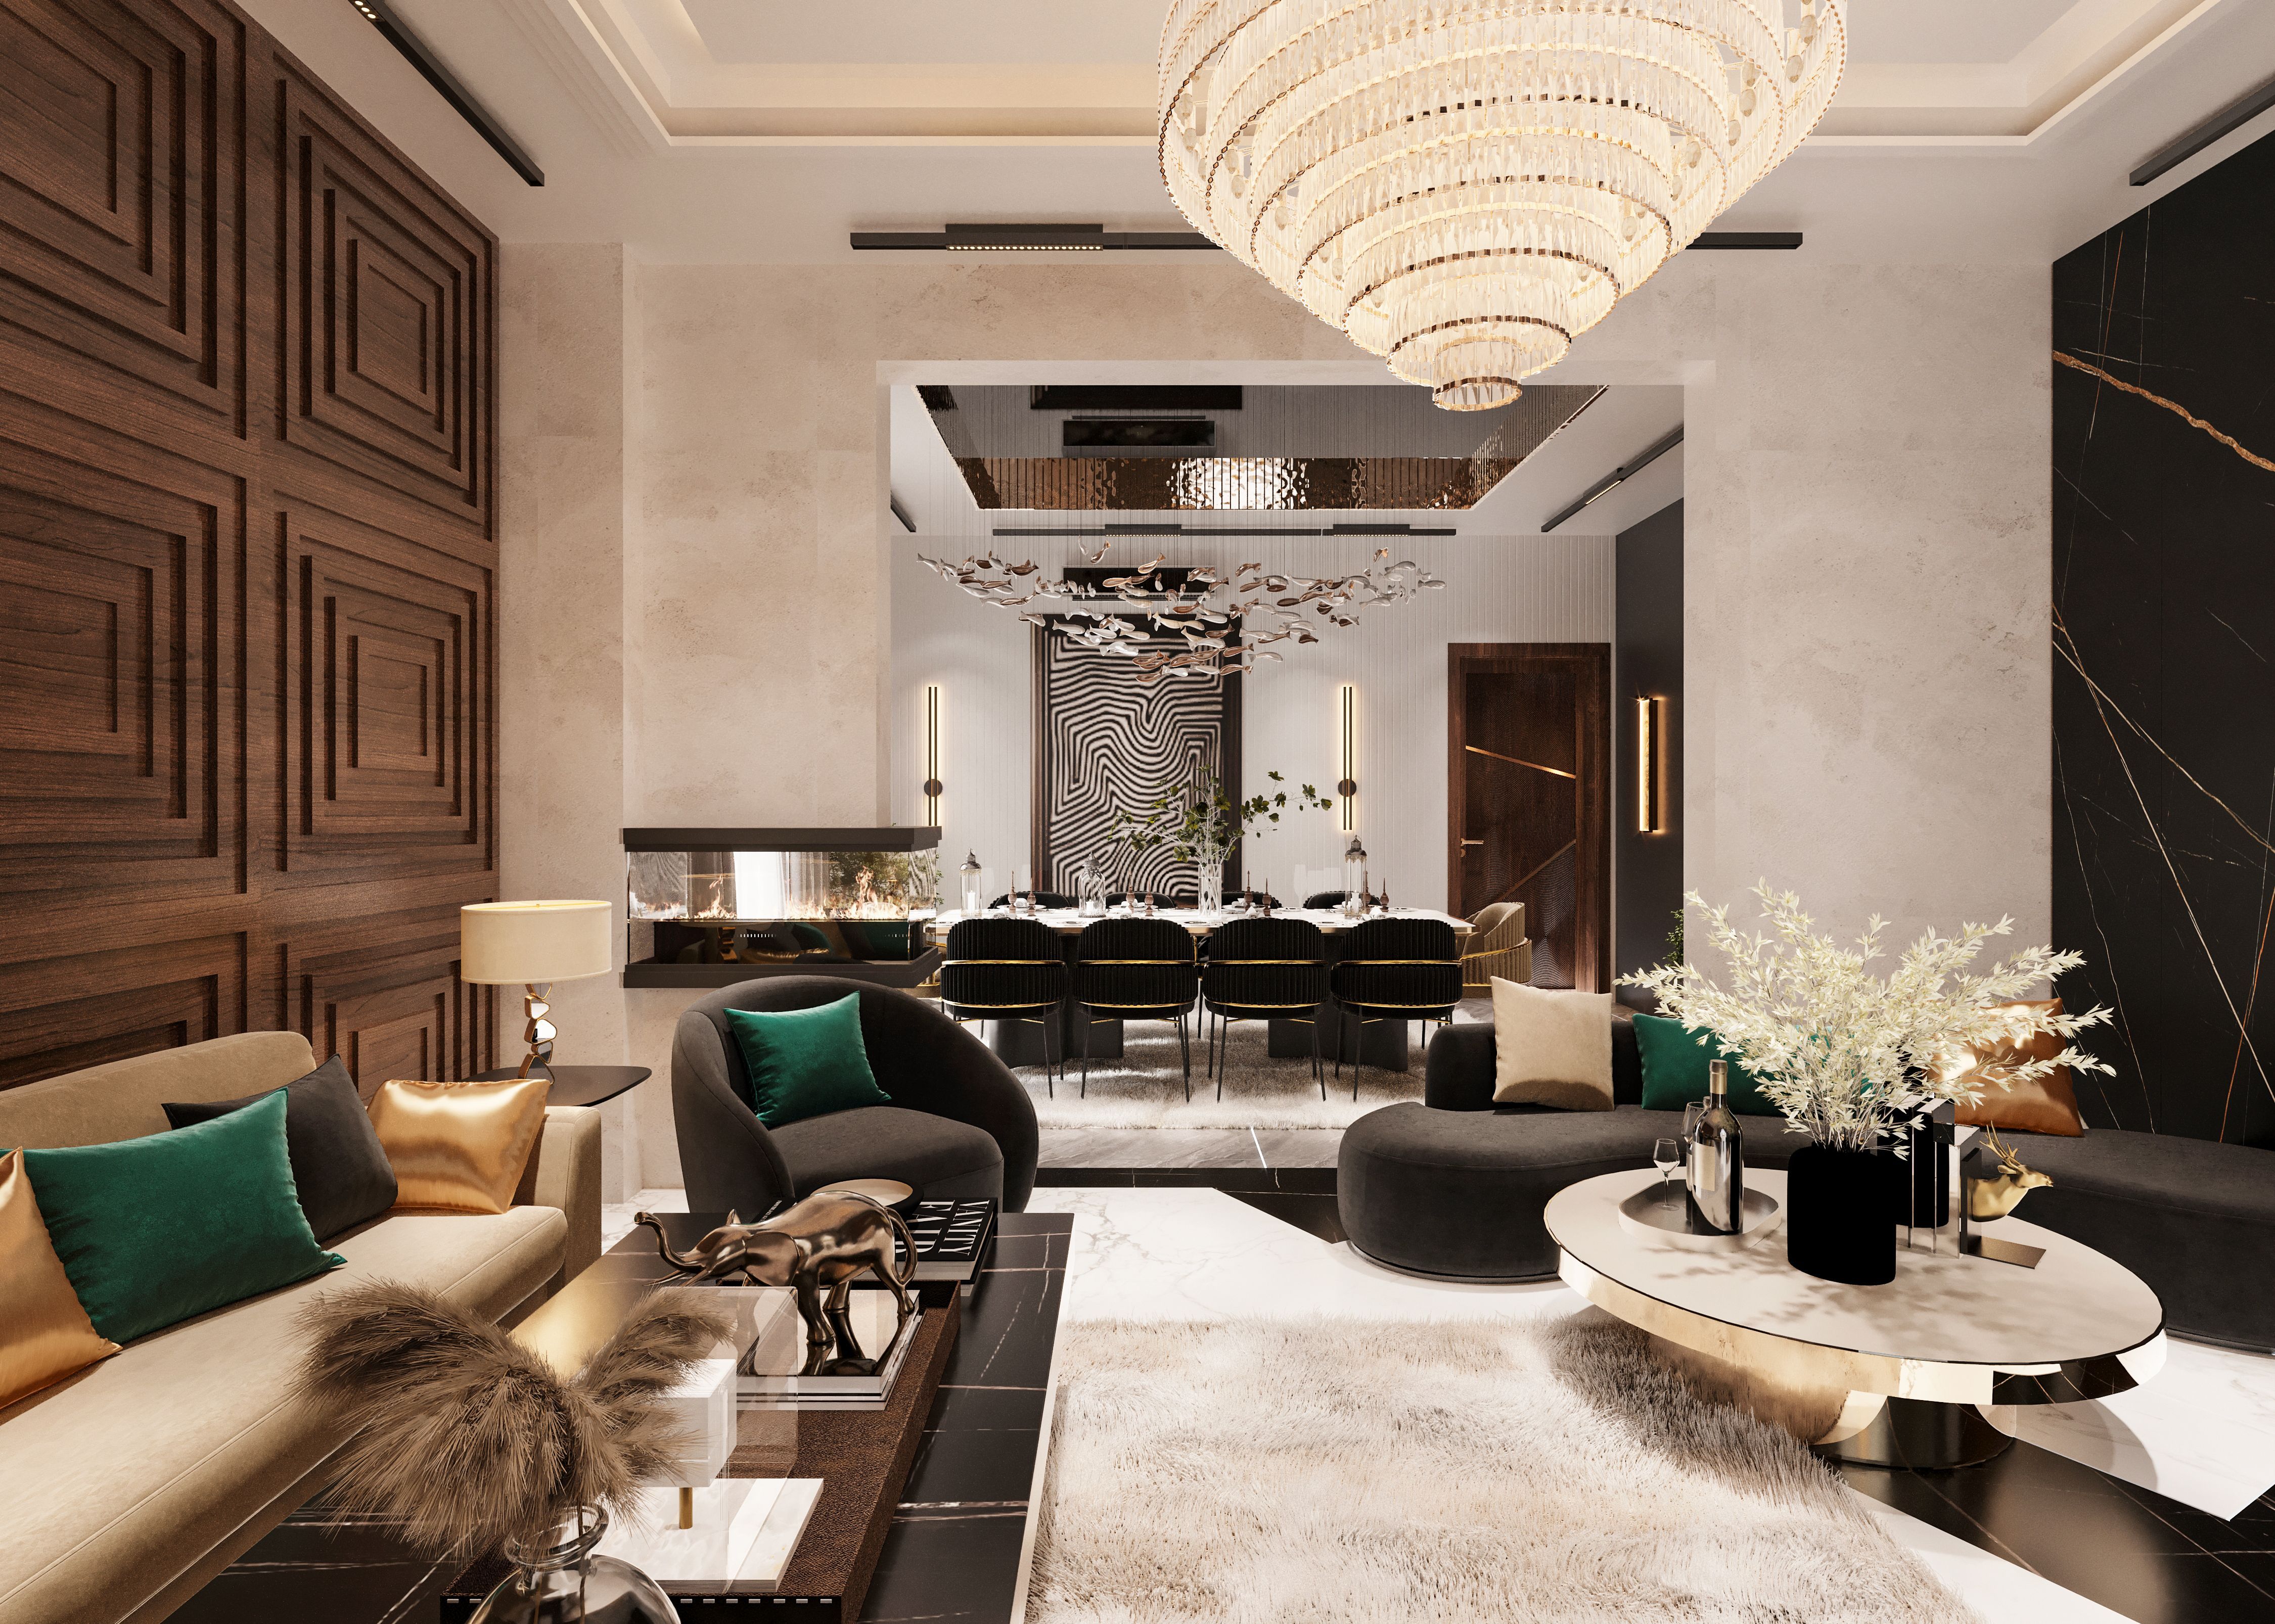
SpazioLiv Designs Open Plan Living and Dining Room Layouts That Flow
A living and dining area that flows well does not just happen by removing a wall alone; it comes from planning sightlines, lighting, and furniture together. Homeowners are looking for a genuinely luxury open plan living and dining room interior that still feels like two separate areas. SpazioLiv has designed exactly that for all homes, regardless of size.
Styles for Every Interior
Luxury Open Plan Living and Dining Room Interior Styles to Explore
No two homes connect these in the same manner, and that defines every layout that we create. Some want no visual break between the open plan living and dining room interior, while others look for a more subtle space between the two. Here are the methods that our clients use most frequently.
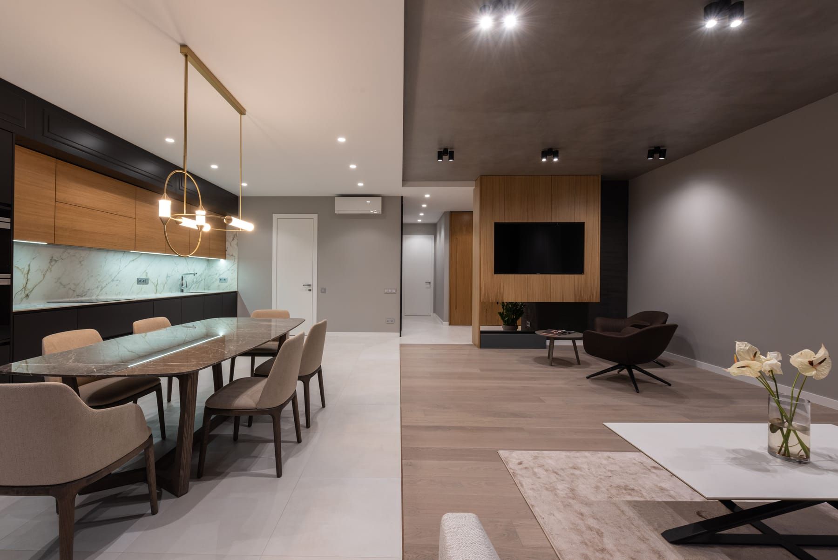
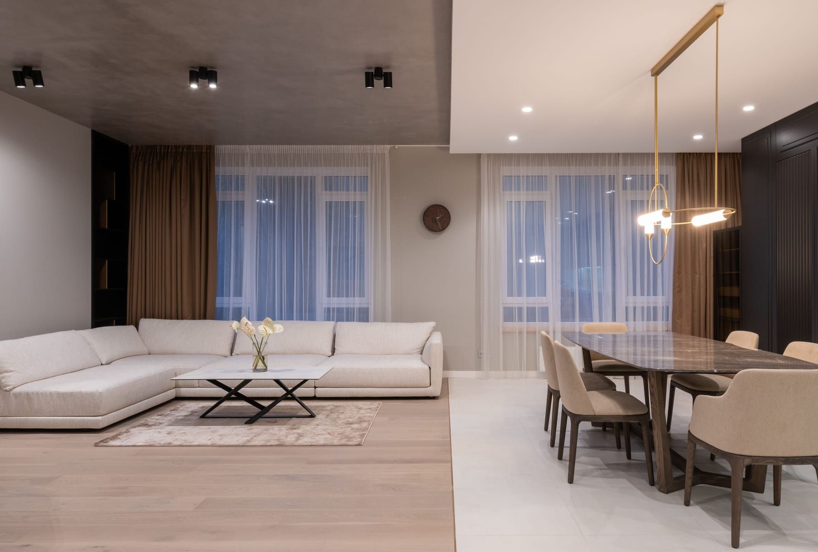
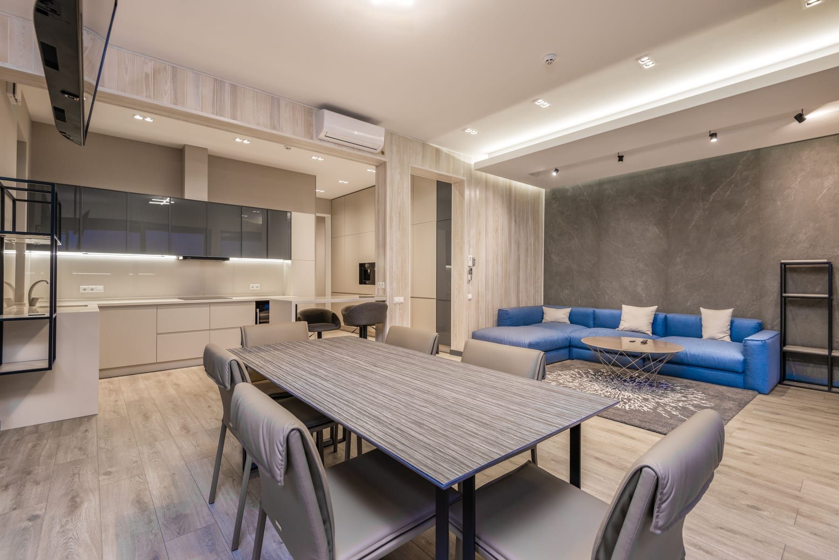
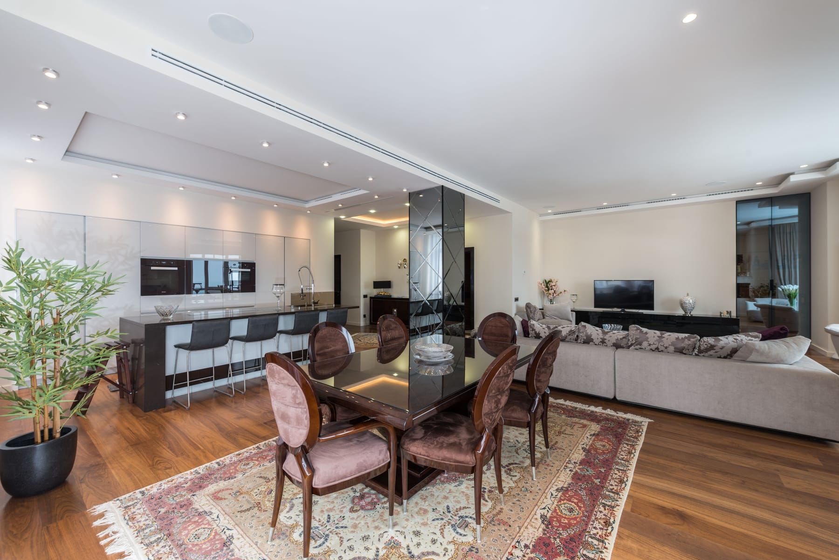
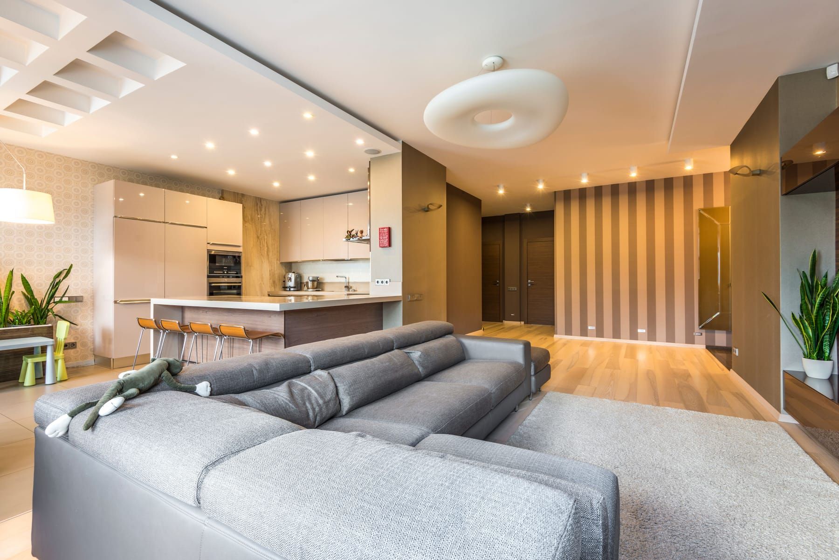
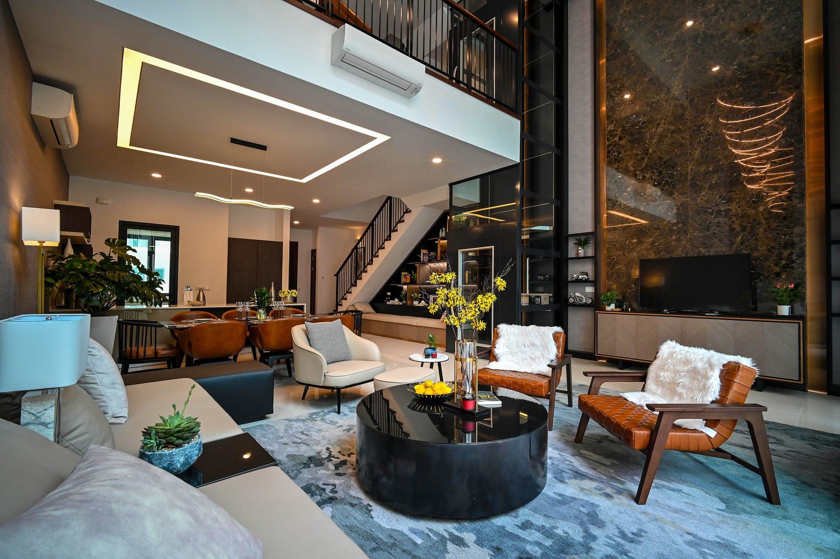
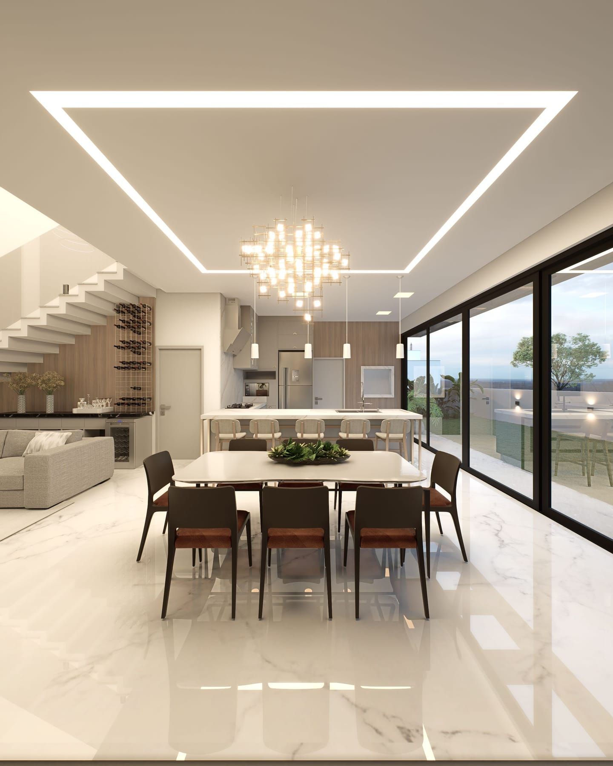
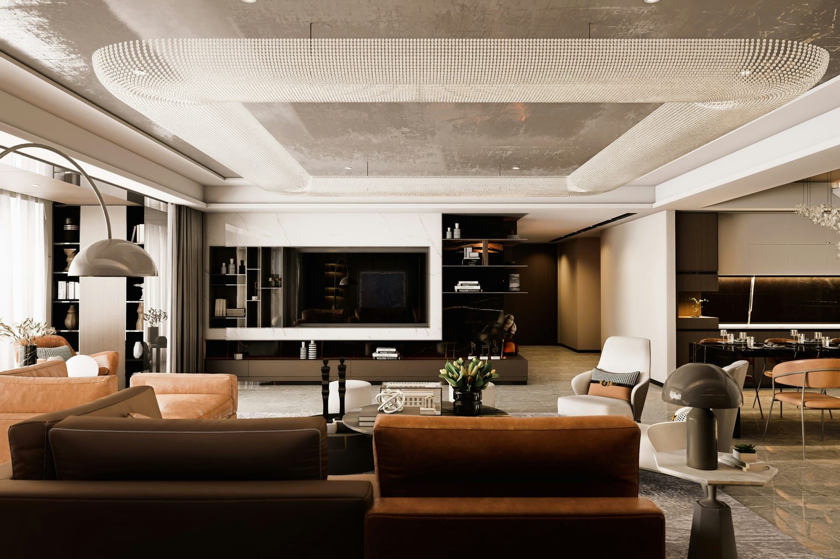
The Fully Open Layout
One single uninterrupted open plan living and dining room, with no separation between the two areas visually speaking.
Three Ways to Begin
Open Plan Living and Dining Room Packages Built to Scale
Every homeowner has their own idea of flow and budget. The same design discipline is followed regardless of whether you are looking to simply refresh your zoning or transform your interior by converting the whole open plan living and dining room. Let's look at how our three tiers are different.
Essential
A clean, well-designed open plan living and dining room with smart zoning and quality basics.
- Rug-based zoning
- Arranged seating & table matching
- Basic lighting refresh
Premium
A fuller expression of open plan living and dining room interior design, with richer materials and considered furniture placement.
- Custom furniture across both zones
- Layered ambient lighting
- Half-wall or partition detailing
Luxury
Our most complete luxury open plan living and dining room interior, complete with ceiling and floor transitions.
- Bespoke furniture and joinery
- Integrated architectural lighting
- Full material and finish curation across both zones
From Concept to Completion
Our Process for Every Open Plan Living and Dining Room Project
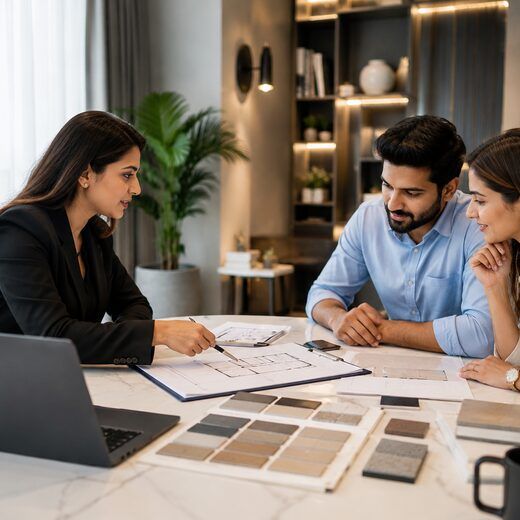 01
01Step 1
Understanding How You Actually Live
We first learn how your family utilize both zones of the open plan living and dining room interior each day.
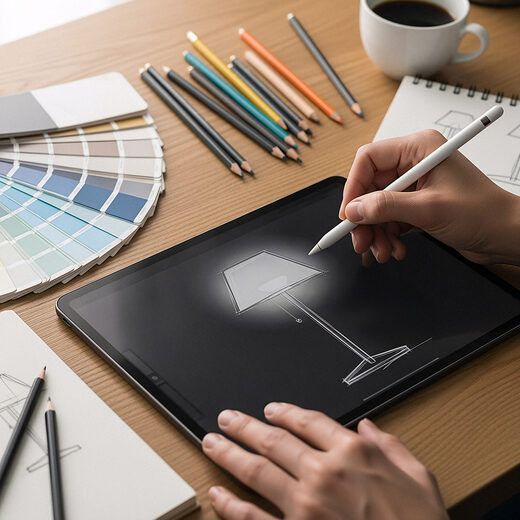 02
02Step 2
Mapping the Zones
We draw the furniture, lighting and movement in your open plan living and dining room without the use of a single wall.
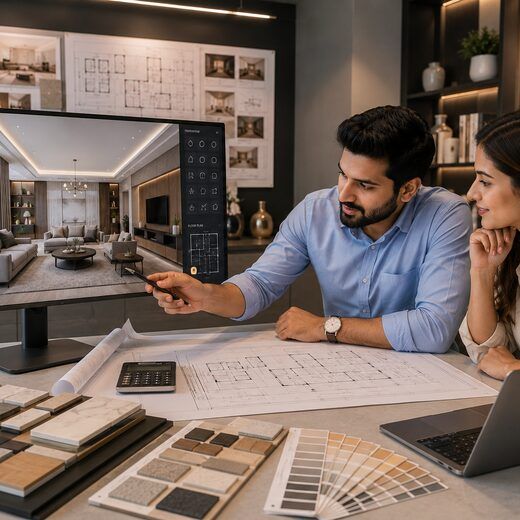 03
03Step 3
Visualizing the Flow in 3D
Detailed renders illustrate the interior of the luxury open plan living and dining room interior before construction even starts.
 04
04Step 4
Selecting Materials Across Both Zones
The interior of the open plan living and dining room is designed with the flooring, lighting and finishes all working together to create a cohesive space.
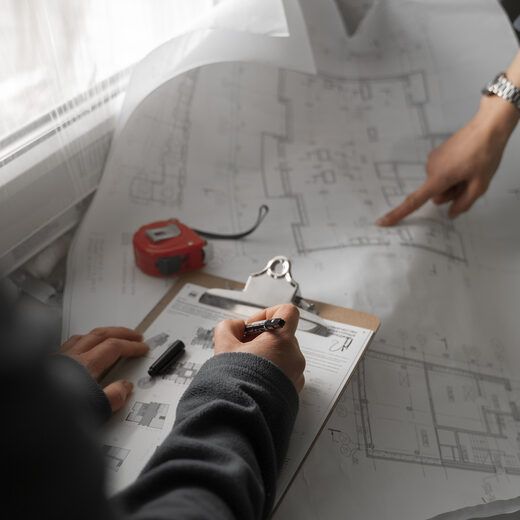 05
05Step 5
Building and Installing
Ensure your open plan living and dining room is alive with factory-precision furniture and work done on site.
 06
06Step 6
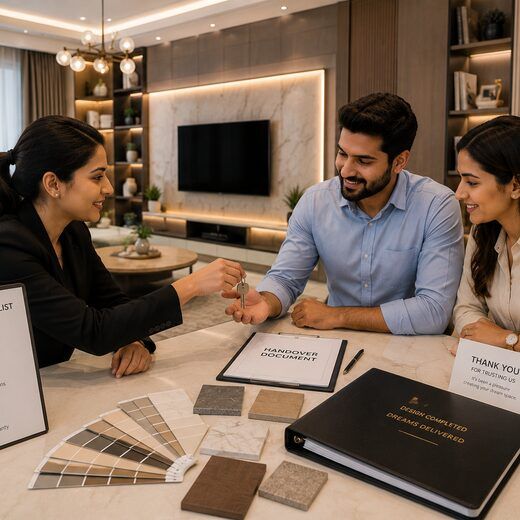
Final Styling and Handover
The final walkthrough ensures all aspects of the interior of the luxury open plan living and dining room have been matched to the plan.
What You Get With Us
The Difference a SpazioLiv Makes In Open Plan Living and Dining Room Designs
Zoning Without Walls
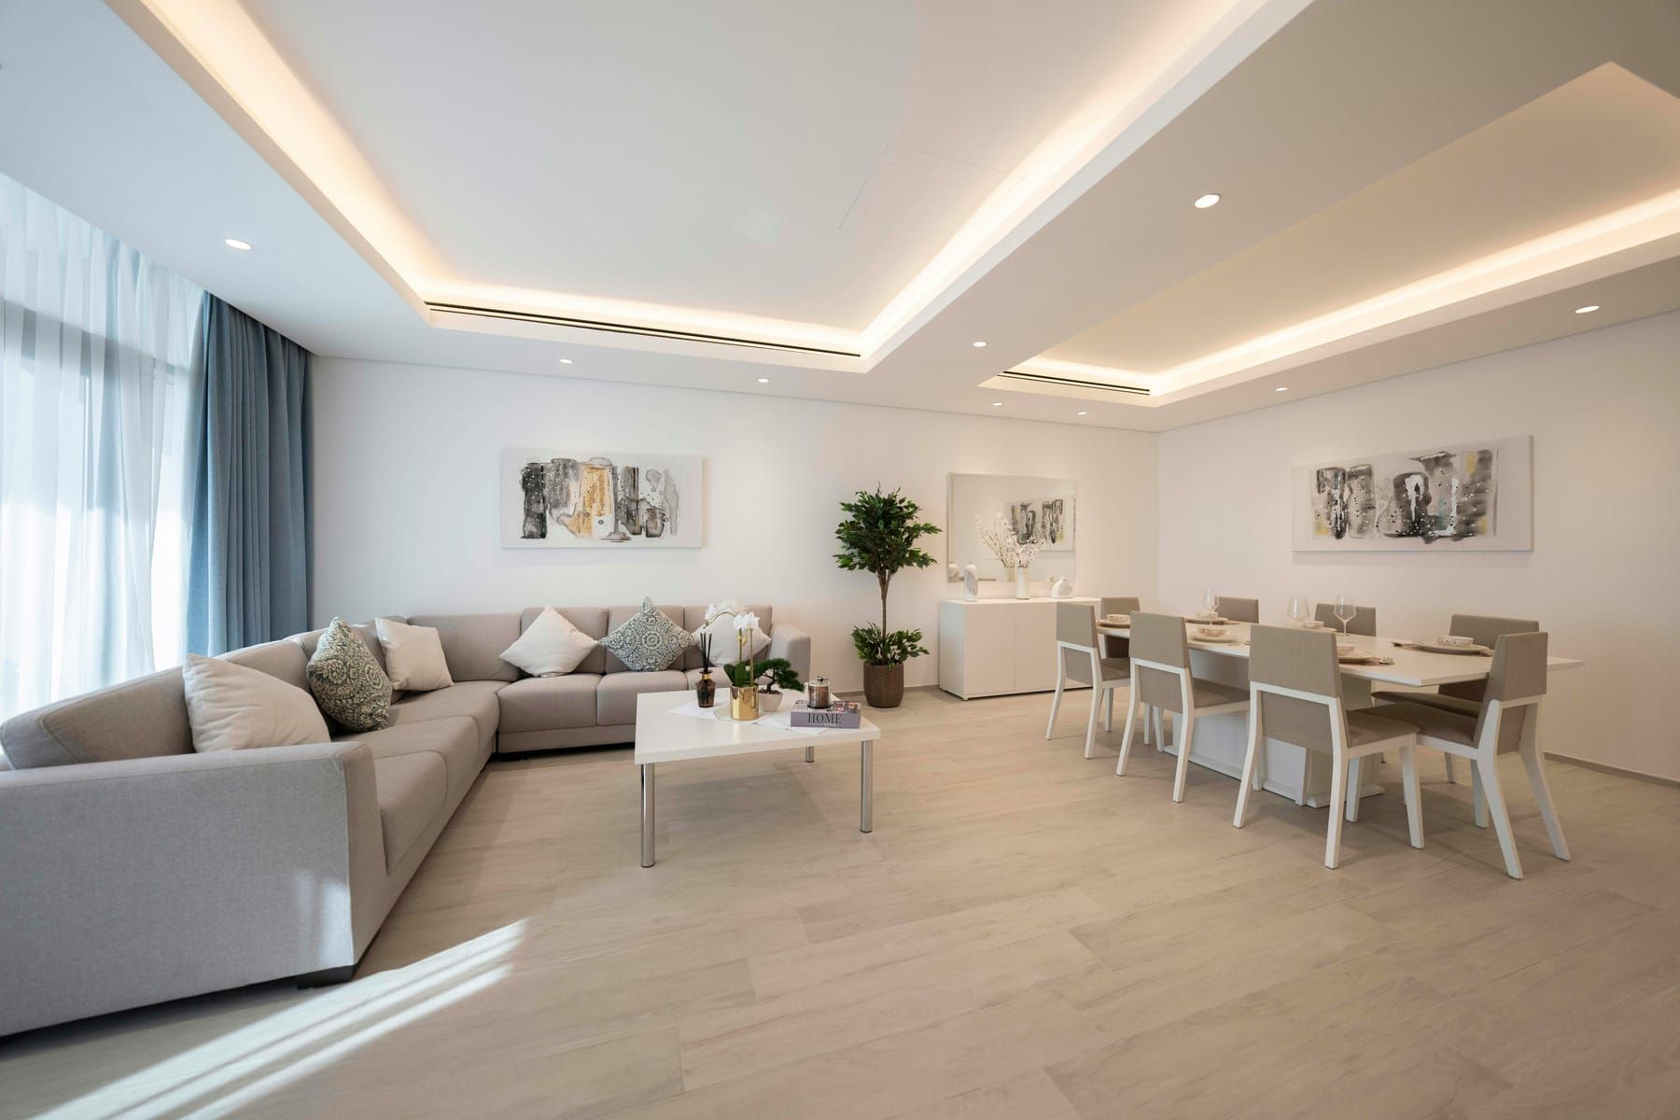
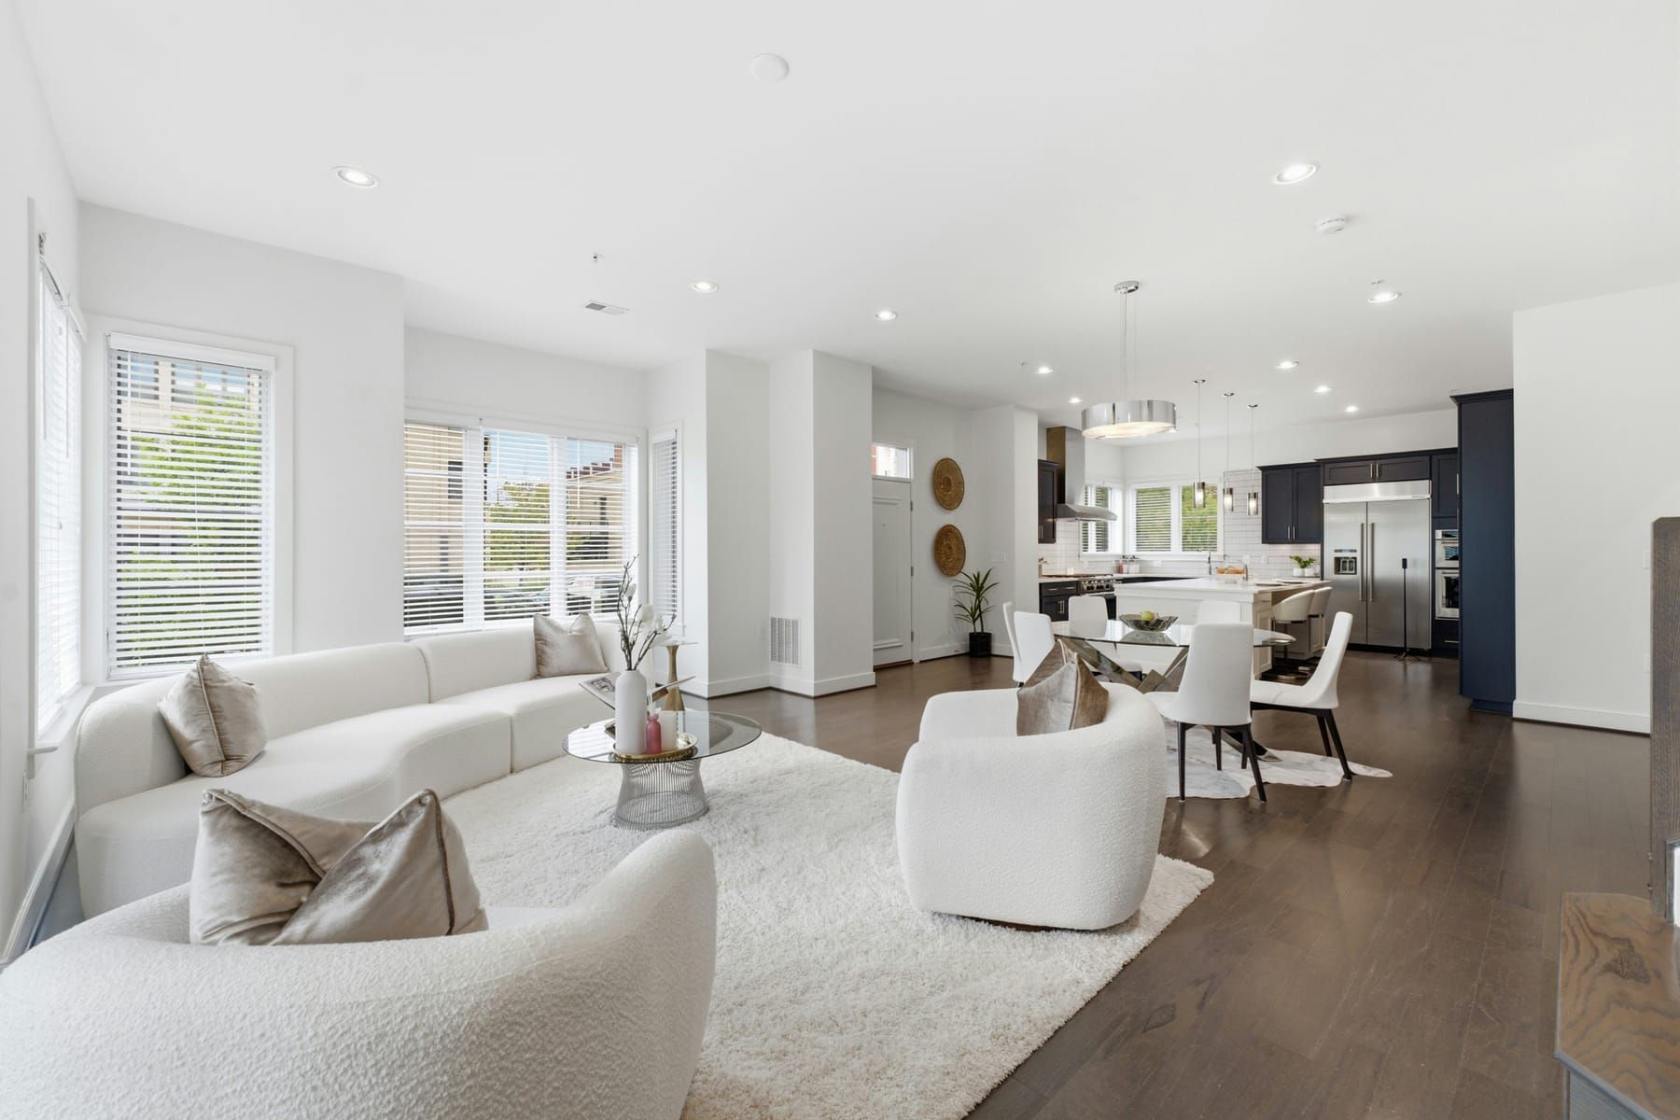
We create separate living and dining spaces in one open plan living and dining room interior.
One Flowing Material Story
Choices of flooring, colour and finish create a sense of unity throughout the whole open plan living and dining room.
Furniture That Works Both Ways
From every angle, not just one sightline, pieces are chosen for a luxury open plan living and dining room interior.
Acoustics Considered from Day One
The soft furnishings and design help to minimize carryover between rooms in your open plan living and dining room interior.
Full 3D Visualization
Before you order that first piece of furniture, view the whole open plan living and dining room in 3D.
One Team, Start to Finish
You will get luxury open plan living and dining room interior from one design team, from consultation to final styling.
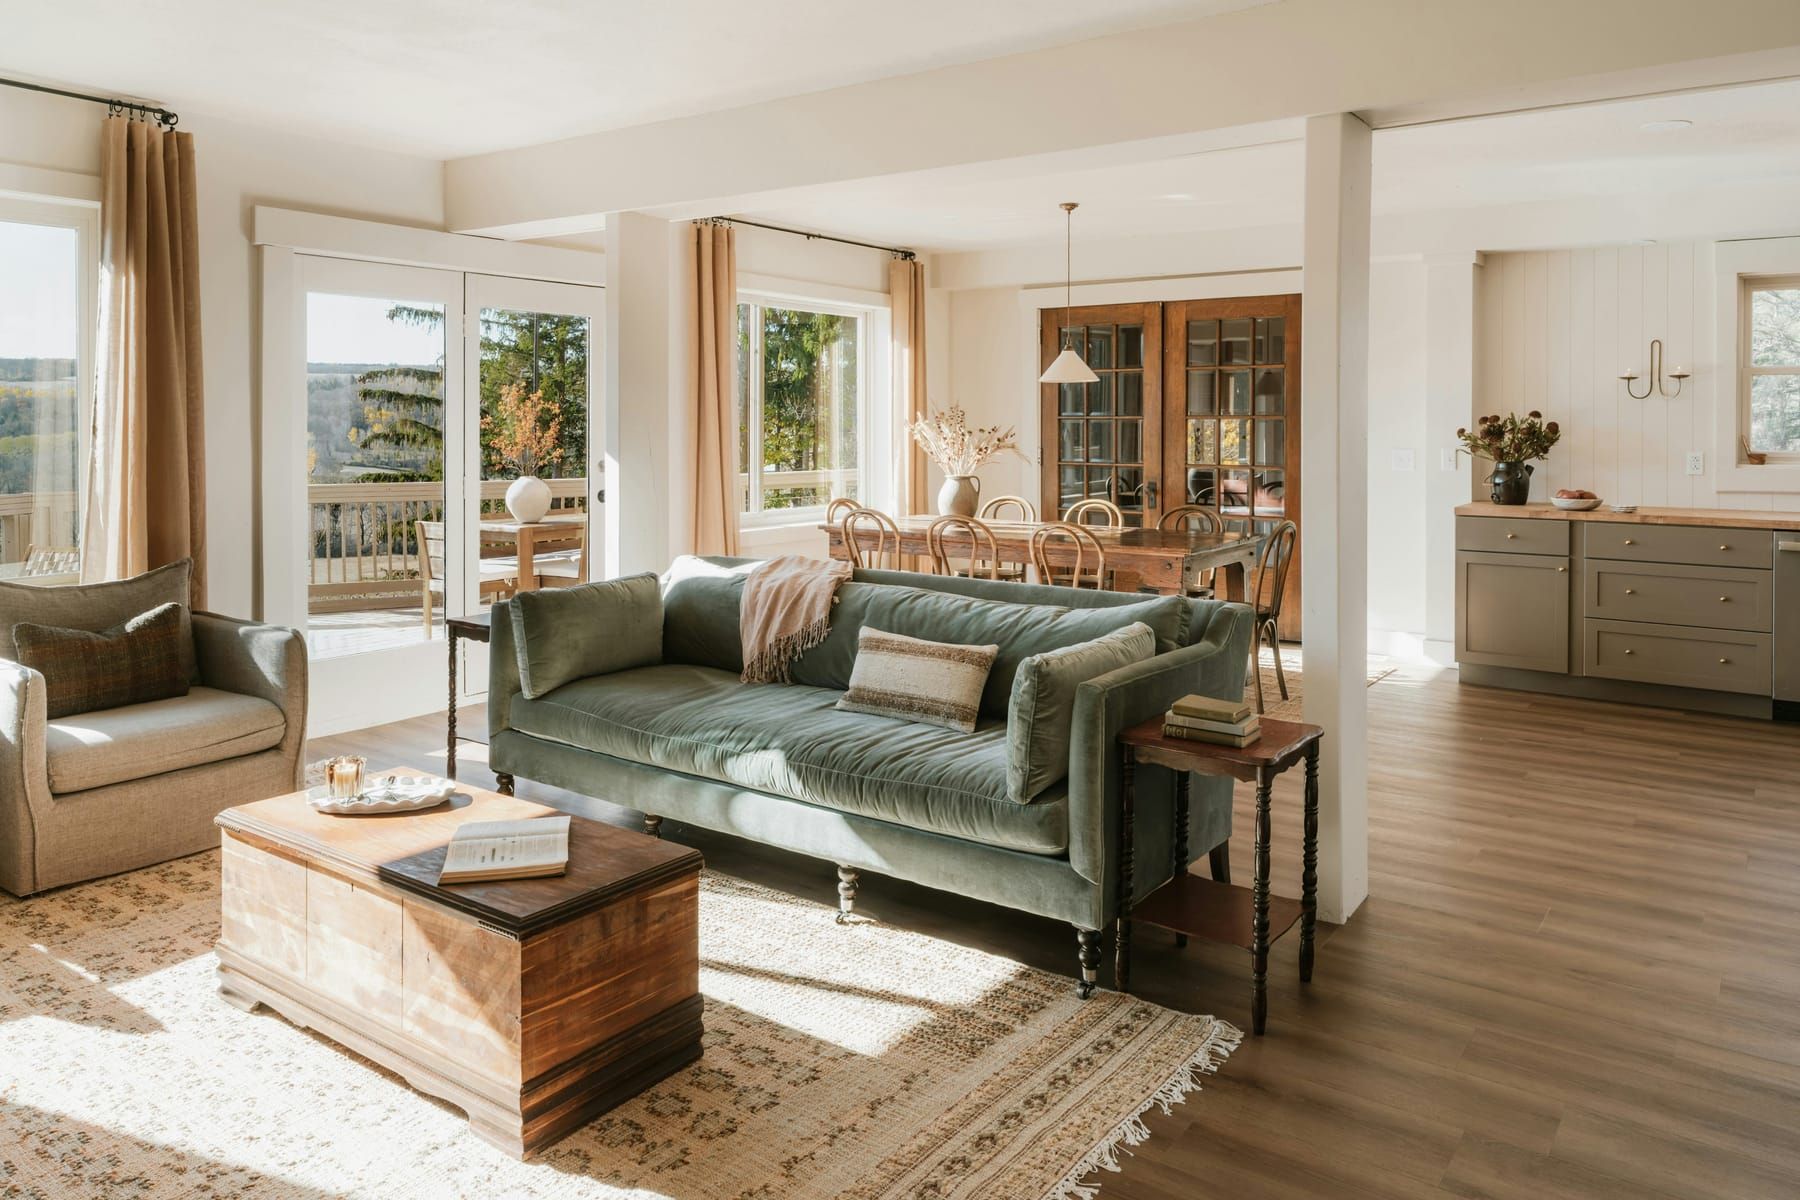
Every Detail, Planned Together
Everything Included in Your Open Plan Living and Dining Room Interior
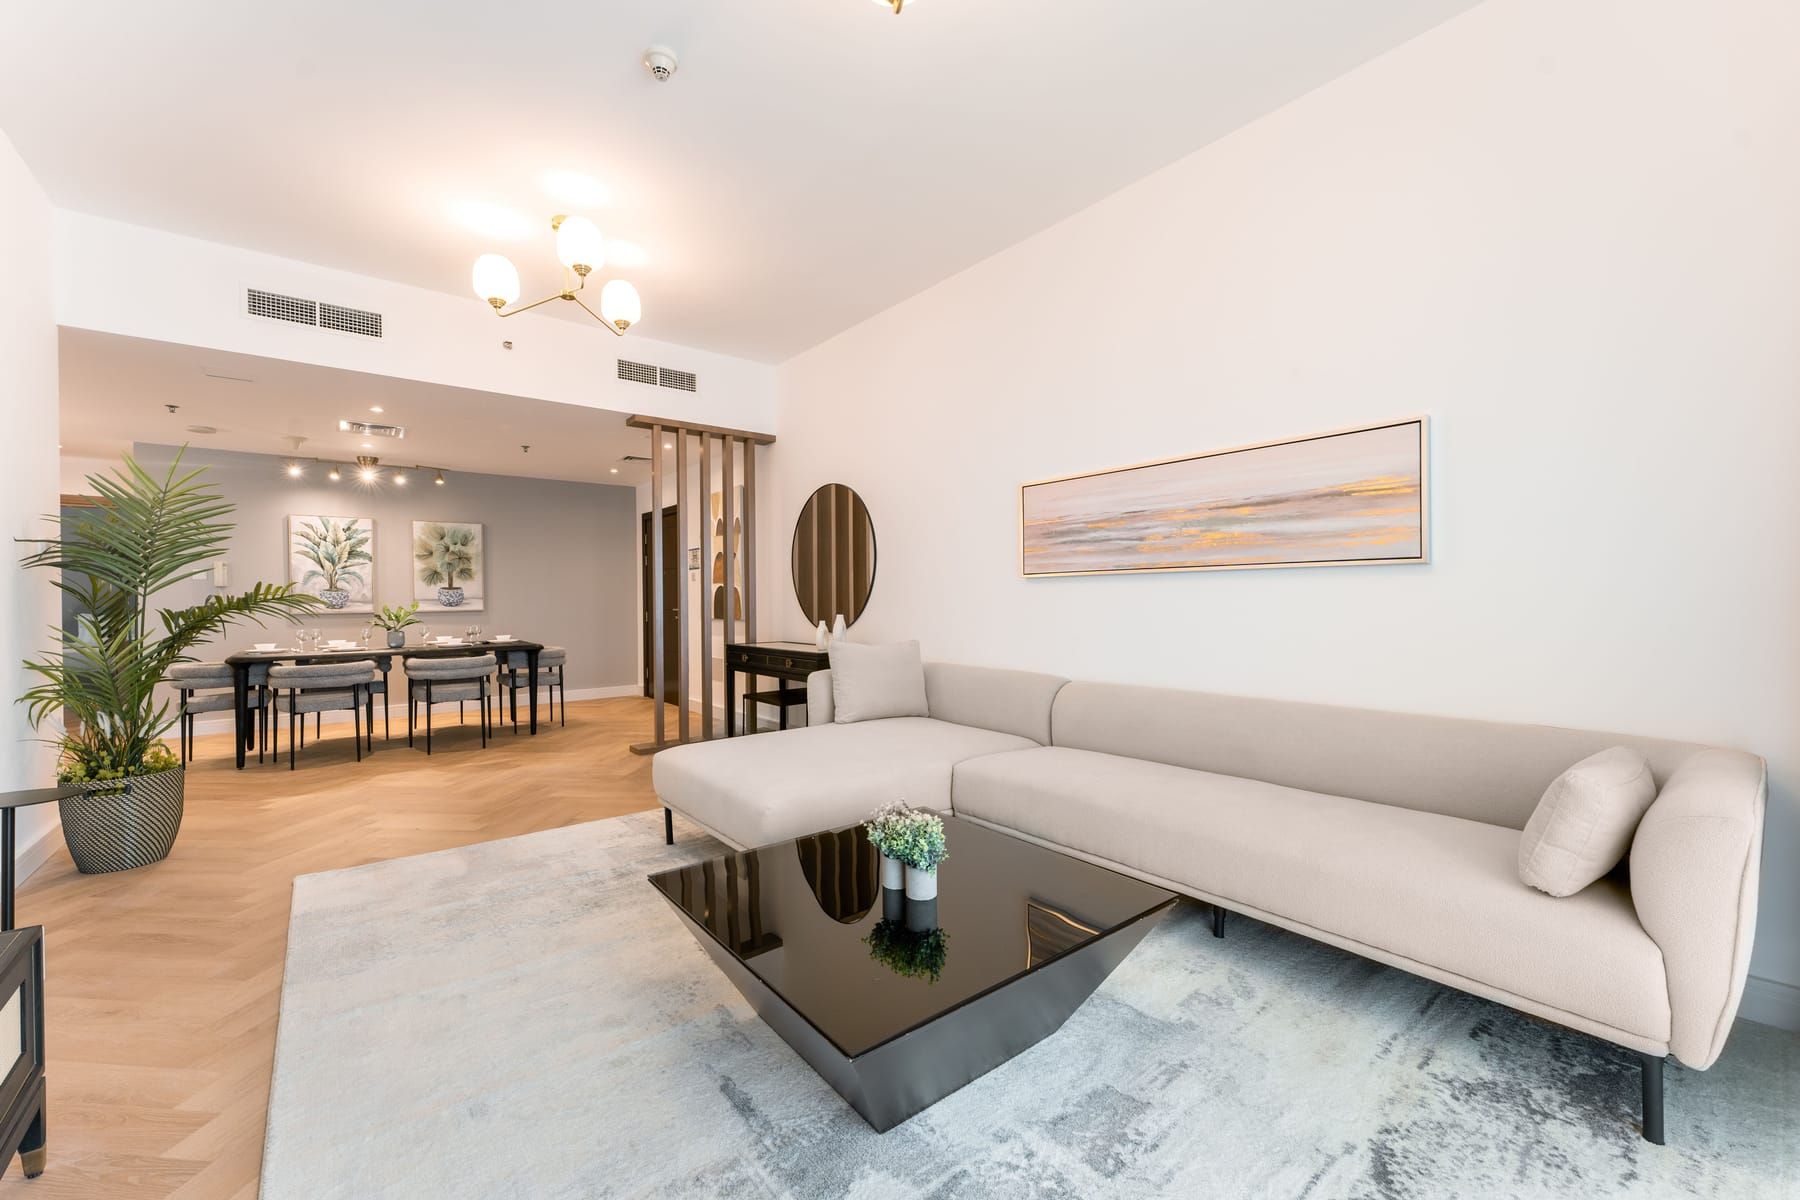
Living Area Design
6 items- Modular sofa and seating layouts
- TV or media wall integration
- Coffee table and side table pairing
- Bookshelf or display storage
- Rug placement to anchor the zone
- Accent chairs for flexible seating
Dining Area Design
6 items- Extendable or fixed dining tables
- Seating for everyday and guest use
- Built-in or freestanding crockery units
- Statement pendant lighting above the table
- Wall panelling or accent detailing
- Bar or beverage storage nook
Space Planning
6 items- Furniture layout respecting sightlines
- Traffic flow between both zones
- Scaled furniture for the actual room size
- Half-wall or partition placement where needed
- Ceiling treatment to define zones
- Flooring transitions between living and dining
Finishes & Details
6 items- Consistent colour palette across zones
- Mixed material textures, wood, metal, and fabric
- Coordinated hardware and trim
- Wall art and styling accessories
- Curtains or blinds matched across the space
- Final styling and accessory placement
Before You Start Planning
Getting Your Open Plan Living and Dining Room Interior Right
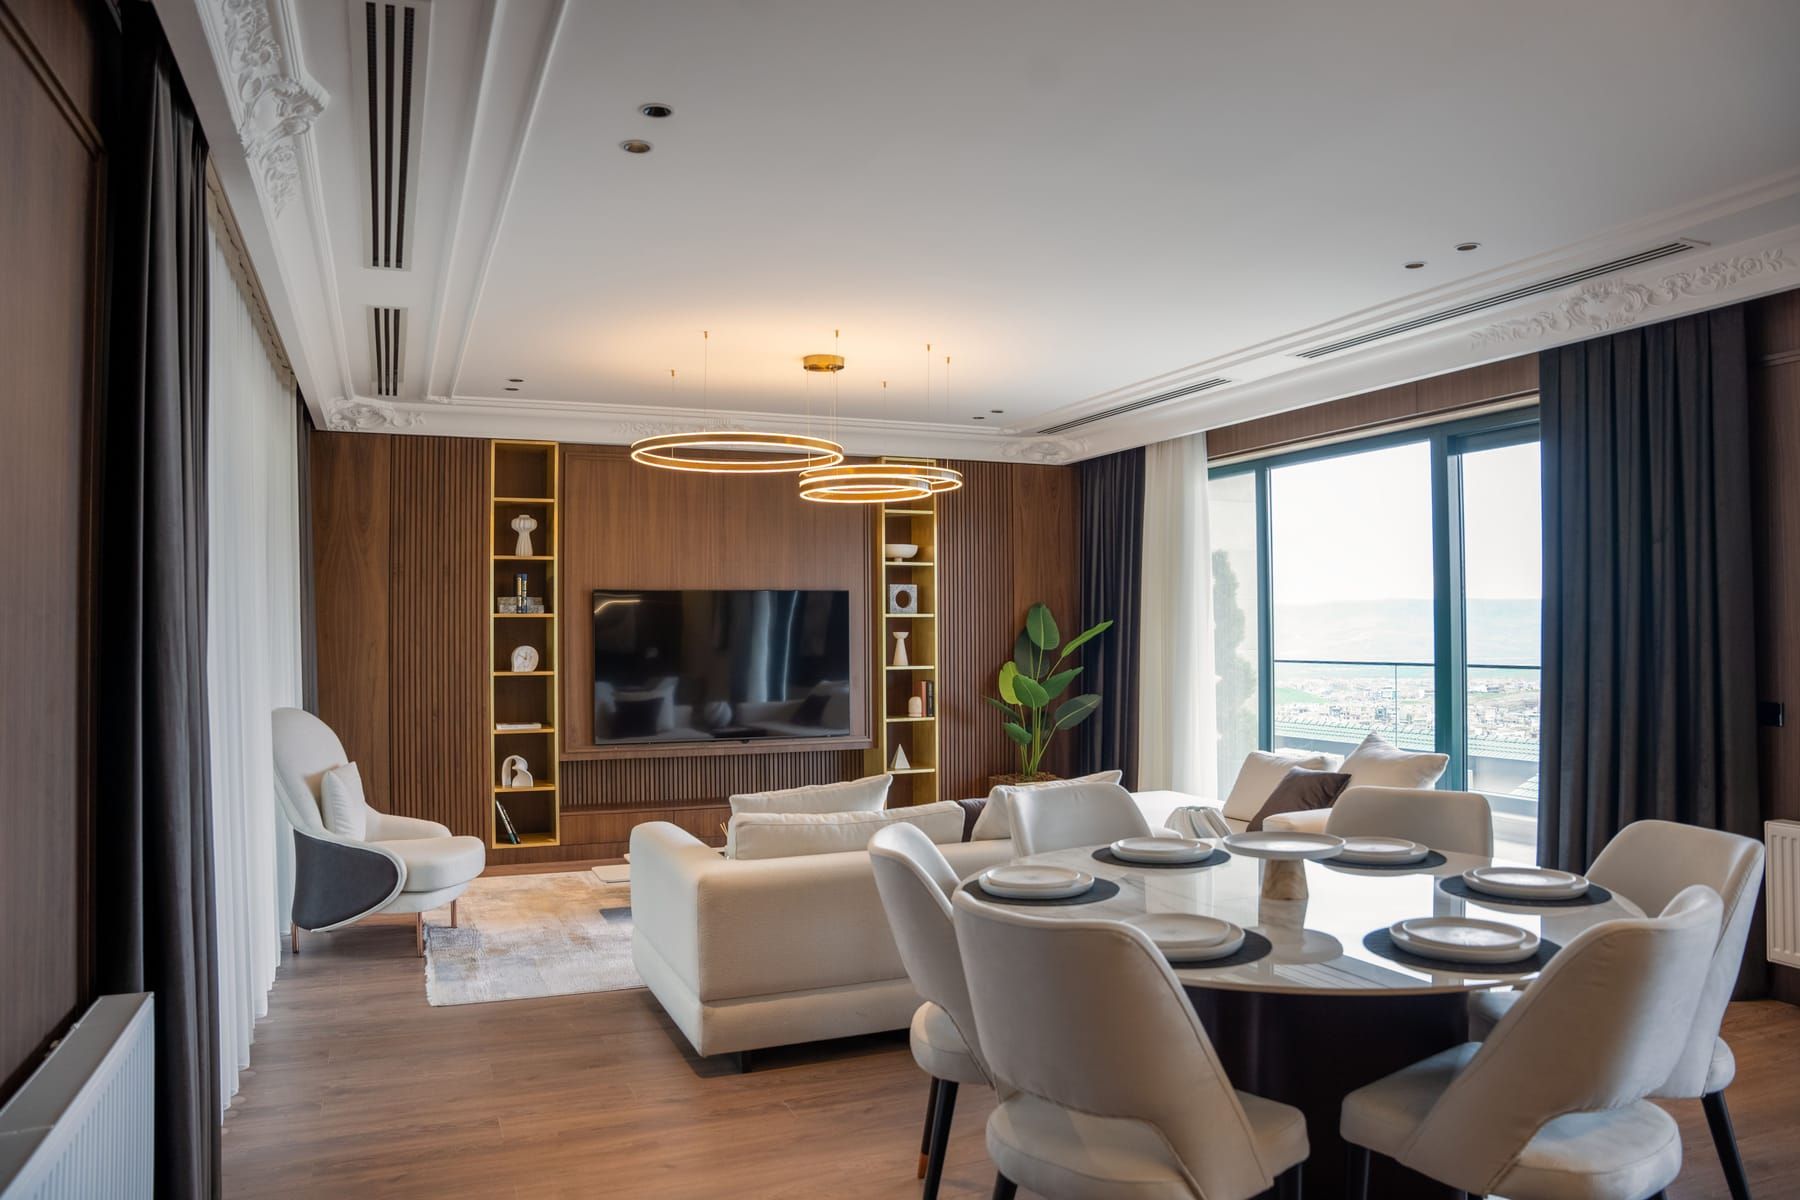
Getting Your Open Plan Living and Dining Room Interior Right
- Zoning Through Lighting, Not Walls: Layered, distinct lighting for each zone is replacing structural dividers.
- Layered Material Mix: Wood, metal and fabric have been mixed in both spaces to create a layered feel that evokes a lived-in space.
- Statement Ceiling Treatments: The use of false ceiling changes is becoming more popular to create an open plan living and dining room with no wall intrusions.
- Furniture That Faces Both Ways: Sofas and consoles designed to serve as a functional separating wall, rather than just seating.
- One Continuous Flooring Material: A single type of flooring throughout the entire open plan living and dining area eliminates unwanted transitions on the ground.
- Warm, Muted Colour Stories: Coherent, muted colours are taking the place of stark contrasts between the two areas.
Questions We Hear Often
Frequently Asked Questions
Furniture, lighting and rug placement all help to divide those areas. The majority of our luxury open plan living and dining room interior designs incorporate two or three cues at once.
It involves more consideration for sight lines and proportions, but can be more practical on a daily basis. We design all open plan living and dining room with your movement in mind.
The most important considerations are acoustics and lighting in any open plan living and dining room interior, because one room is now used for two very different functions.
Yes, it definitely works to open up a wall in a smaller space, because the whole interior of the open plan living room and dining room will seem larger instantaneously.
Timelines will vary based on scope, but most projects move from consultation to installation in a few weeks. From the start, we present a realistic timeline for your luxury open plan living and dining room interior.
Cities We Call Home
Where to Find SpazioLiv for Open Plan Living and Dining Room Design

Pune
Designing beautiful spaces across Pune
View Pune projects →
Mumbai
Designing beautiful spaces across Mumbai
View Mumbai projects →
Bangalore
Designing beautiful spaces across Bangalore
View Bangalore projects →Your Next Step
Start Planning Your Open Plan Living and Dining Room Today
If you want any of these in your space, we can discuss it together. All luxury open living and dining room designs begin with a true discussion about your lifestyle. We are here for you with a sincere plan for your house.
Book Your Free Consultation