

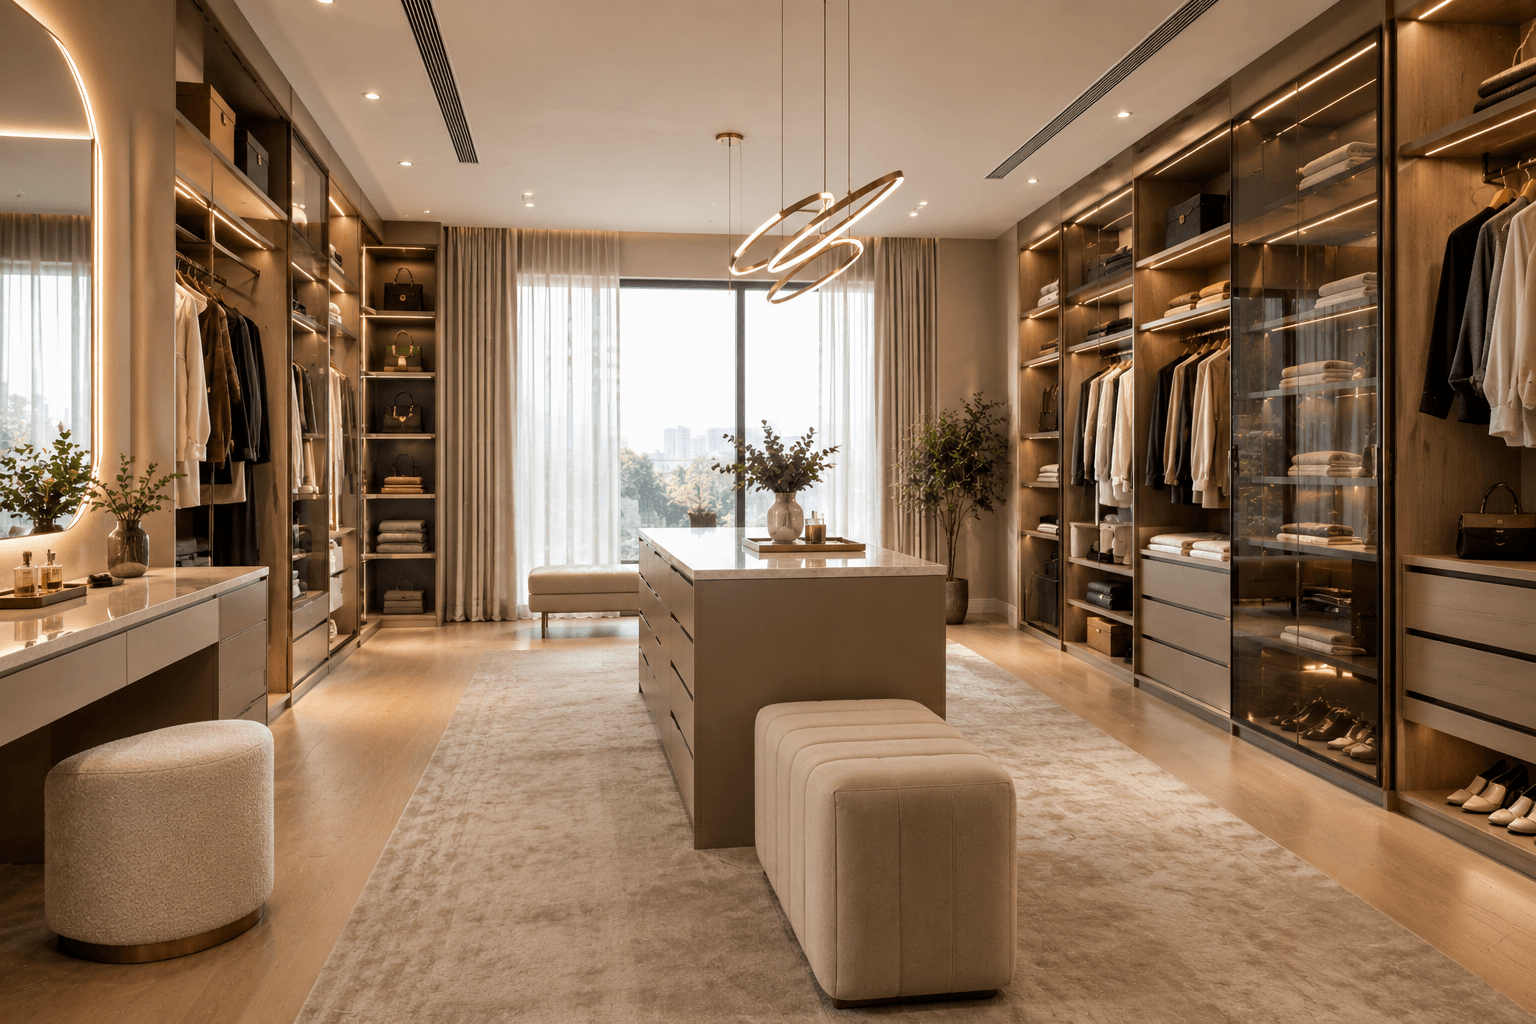
Walk In Dressing Rooms by SpazioLiv: Elevating Your Dressing Experience
When you decide to go from a basic wardrobe to walk in dressing rooms, the goal is beyond just creating a space to store clothes. A walk-in closet is the ultimate space in your home where getting ready feels pleasurable. At SpazioLiv, we work hard to elevate that experience for you through our designs.
A Range of Layouts
Discover Different Walk In Closet Dressing Room Layouts for Every Space and Style
The layout of your walk in closet dressing room can significantly impact its functionality and overall feel. Whether you have a compact space or an ultra-large master bedroom, you can get it customized according to the layout of your choice.
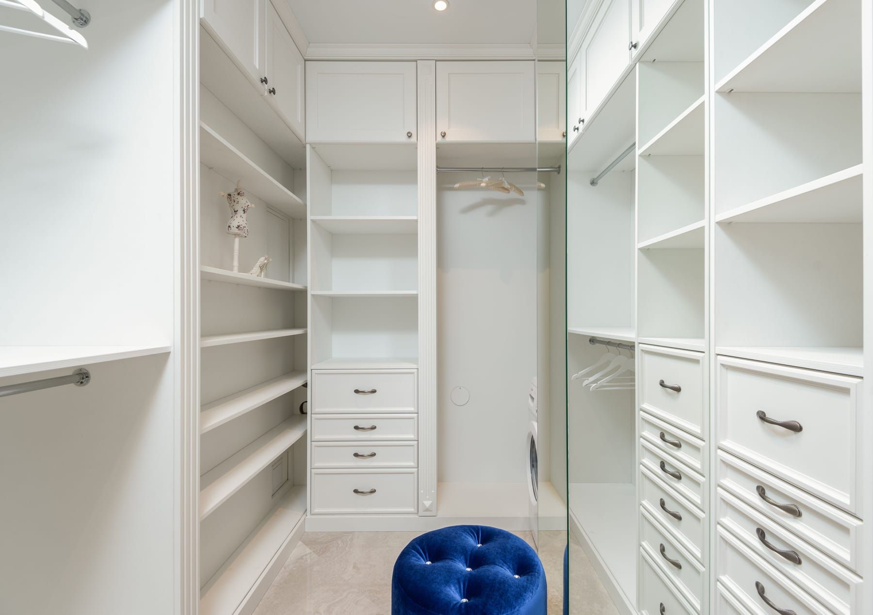
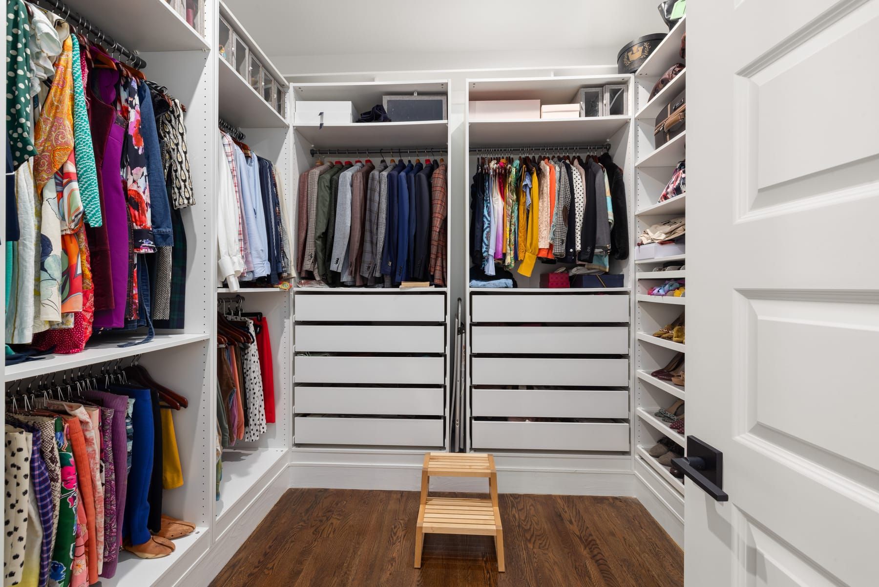
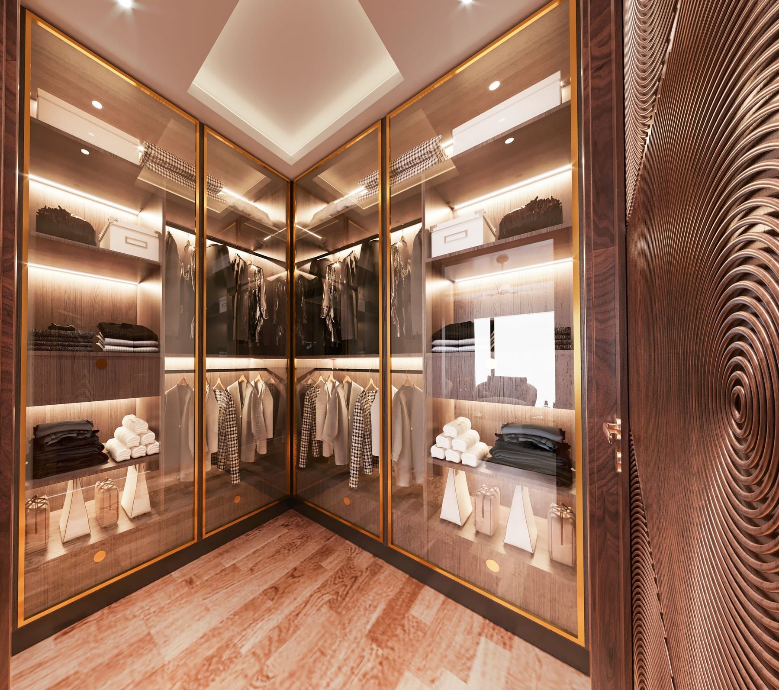
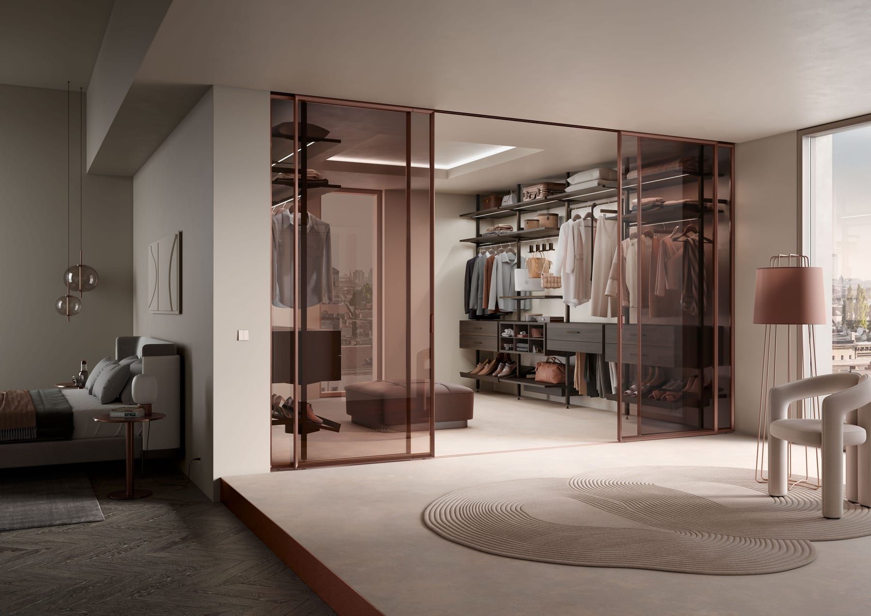
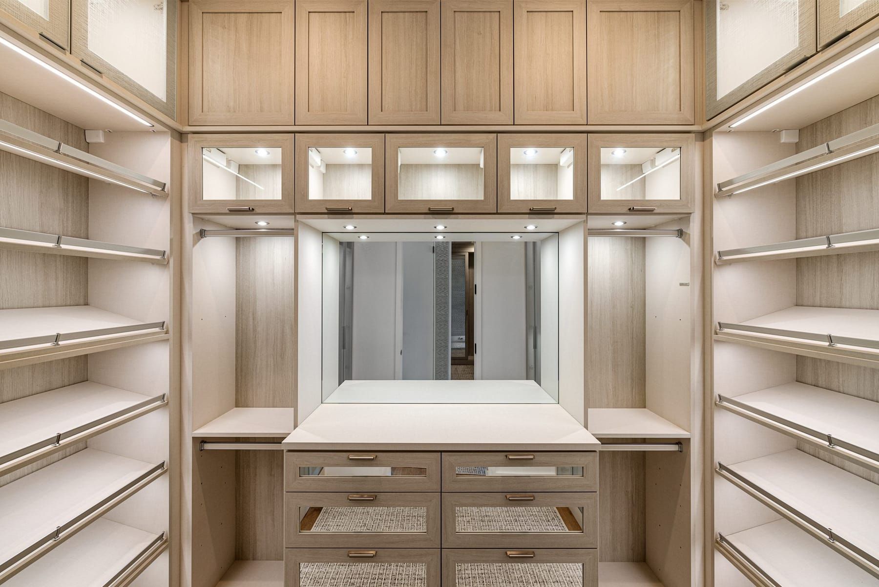
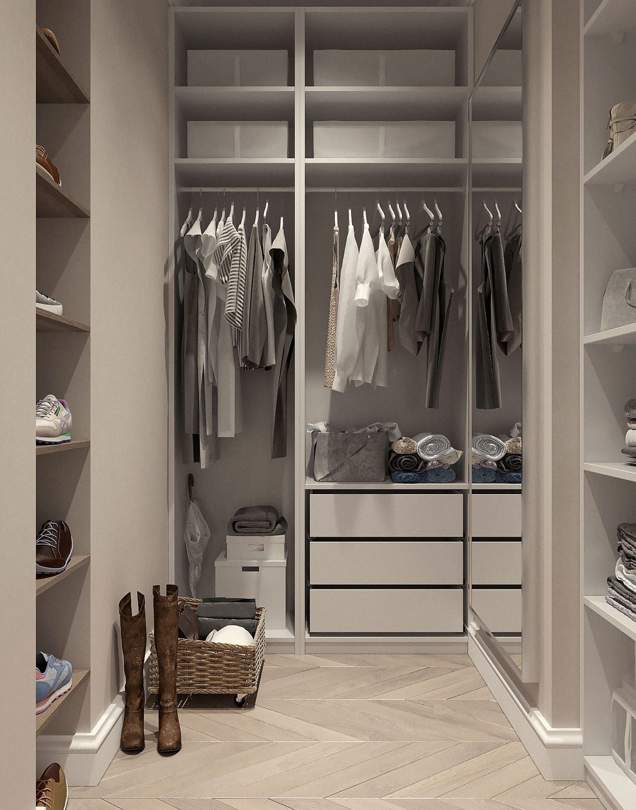
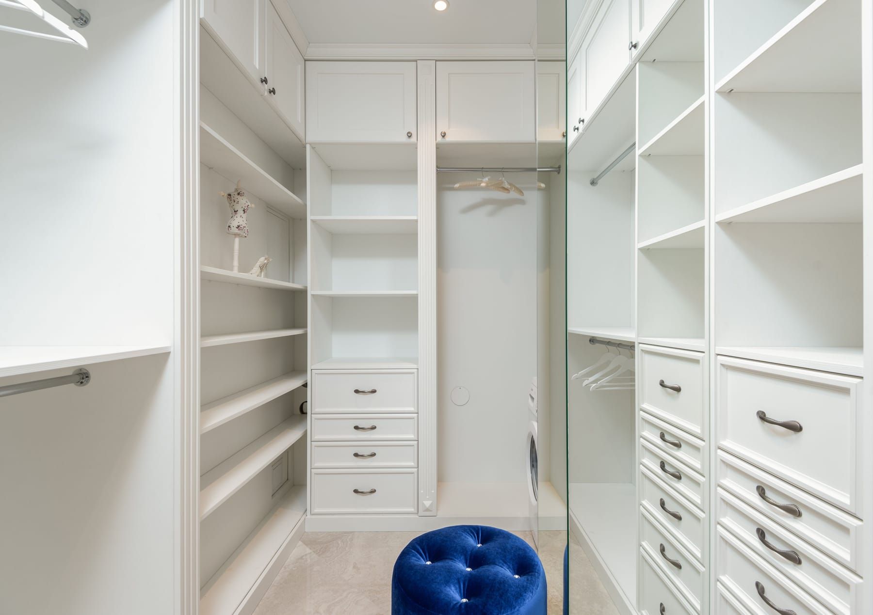
Straight or Linear Walk In Dressing Room Design
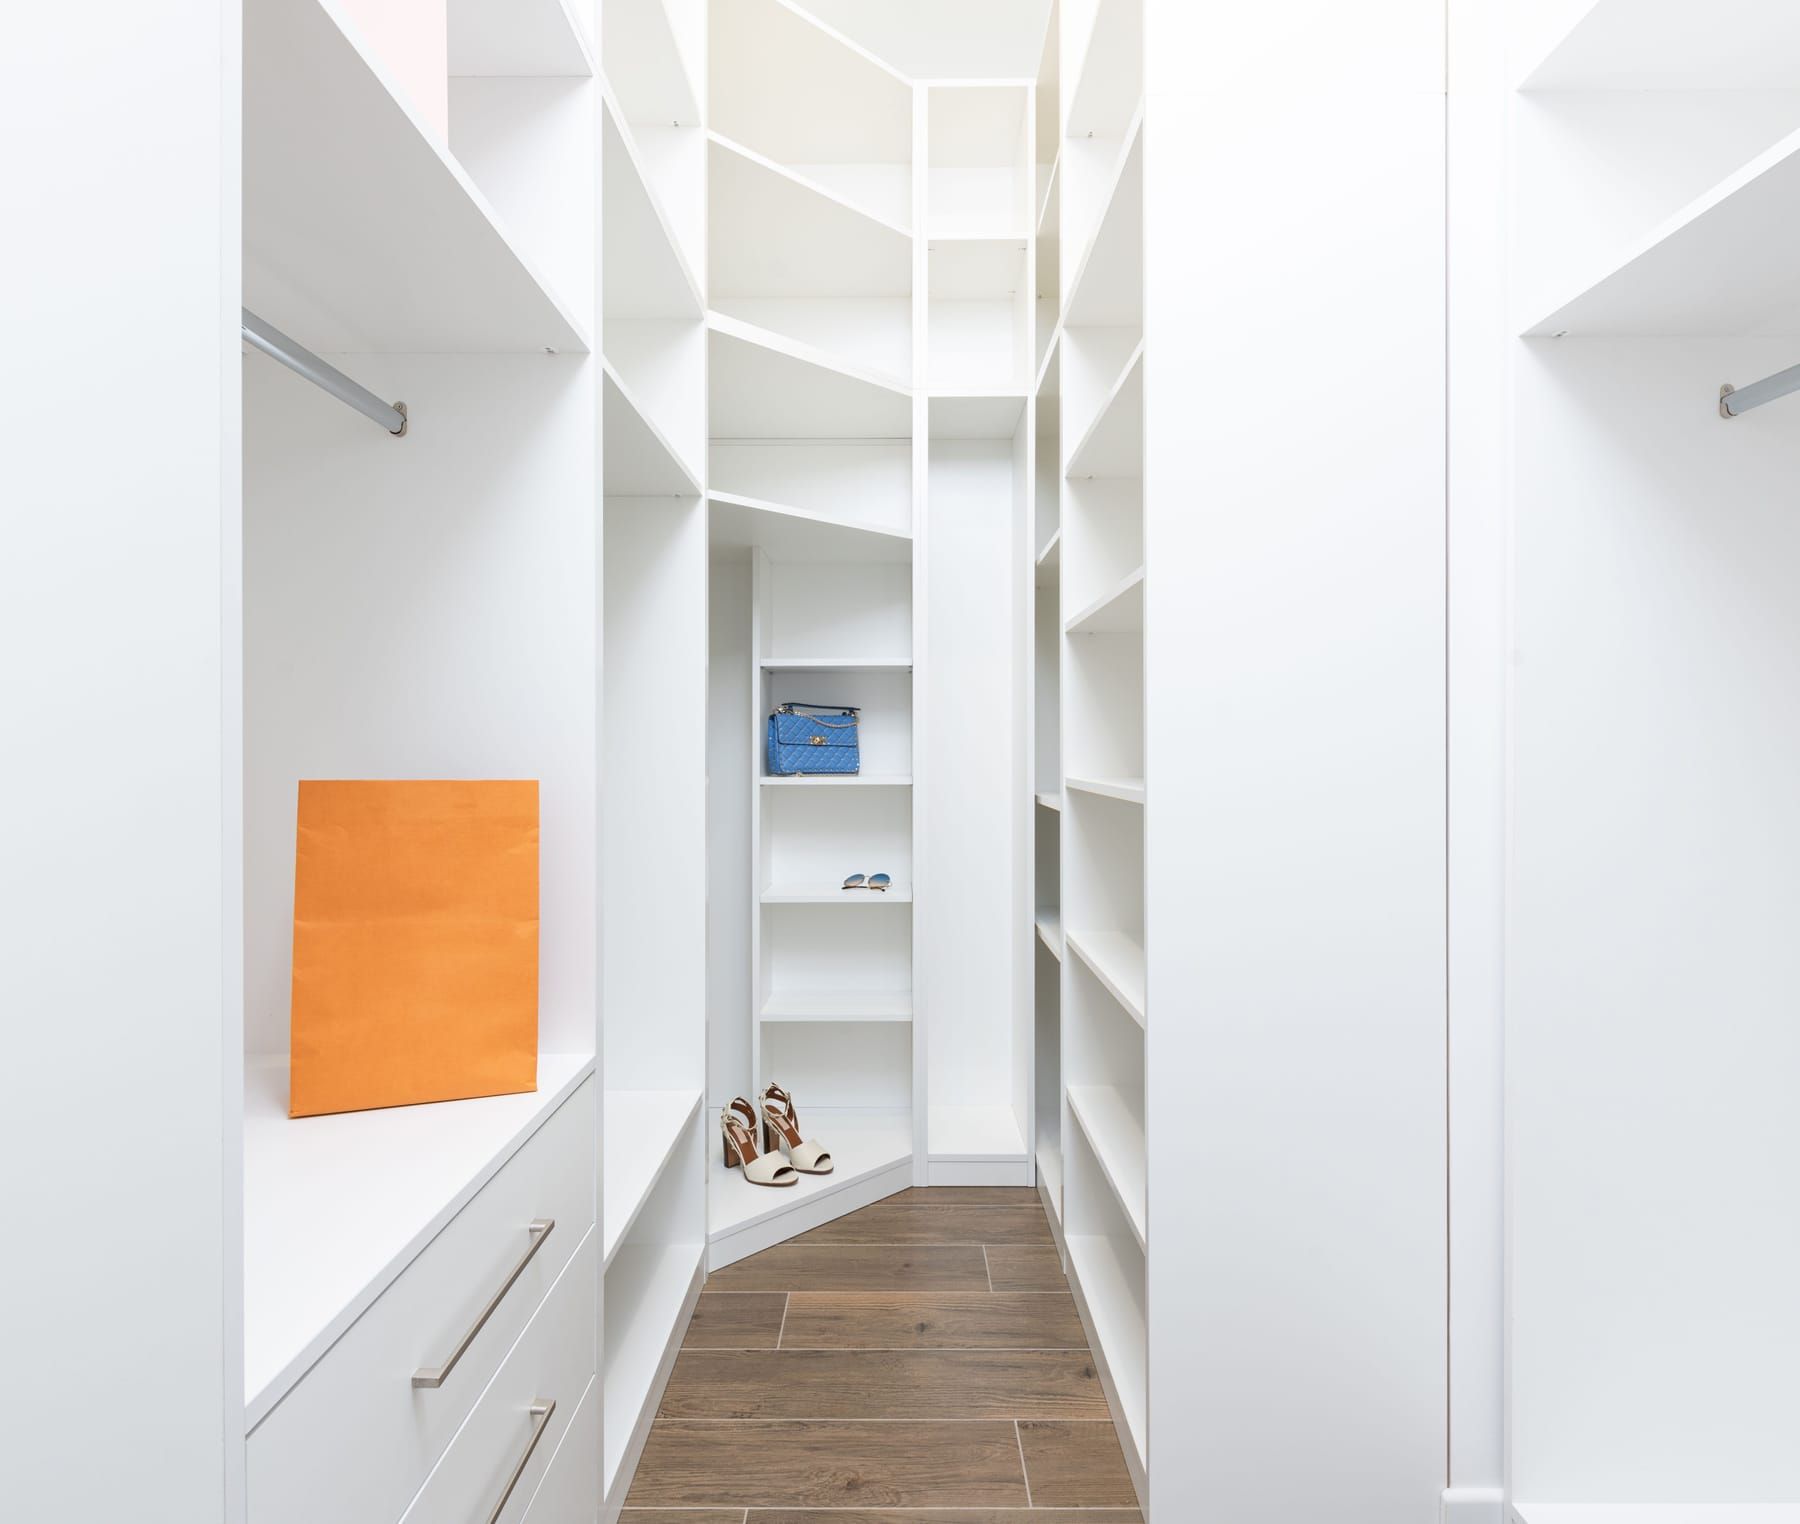
Ideal for smaller bedrooms, a straight or linear walk in dressing room features a clear and streamlined look. The storage is aligned against a single wall in such a design.
Packages for You
Dressing Room Walk In Wardrobe: Packages and Solutions Tailored for Every Client
At SpazioLiv, we know that every dressing room walk in wardrobe has different storage needs and space-related challenges. Our services are focused on crafting beautiful and functional designs with this understanding. To suit every budget, we have three different packages.
Essential
Transform a box room into walk in wardrobe with our Essential package for smart organization and efficient use of available space.
- Optimized Storage Layout
- Simple Lighting Setup
- Space-Saving Accessories
Premium
Our Premium package for walk in dressing rooms elevates the experience by featuring upgraded finishes and custom storage solutions.
- Adjustable LED Lighting
- Custom-designed shelving
- Premium Wood Veneers
Luxury
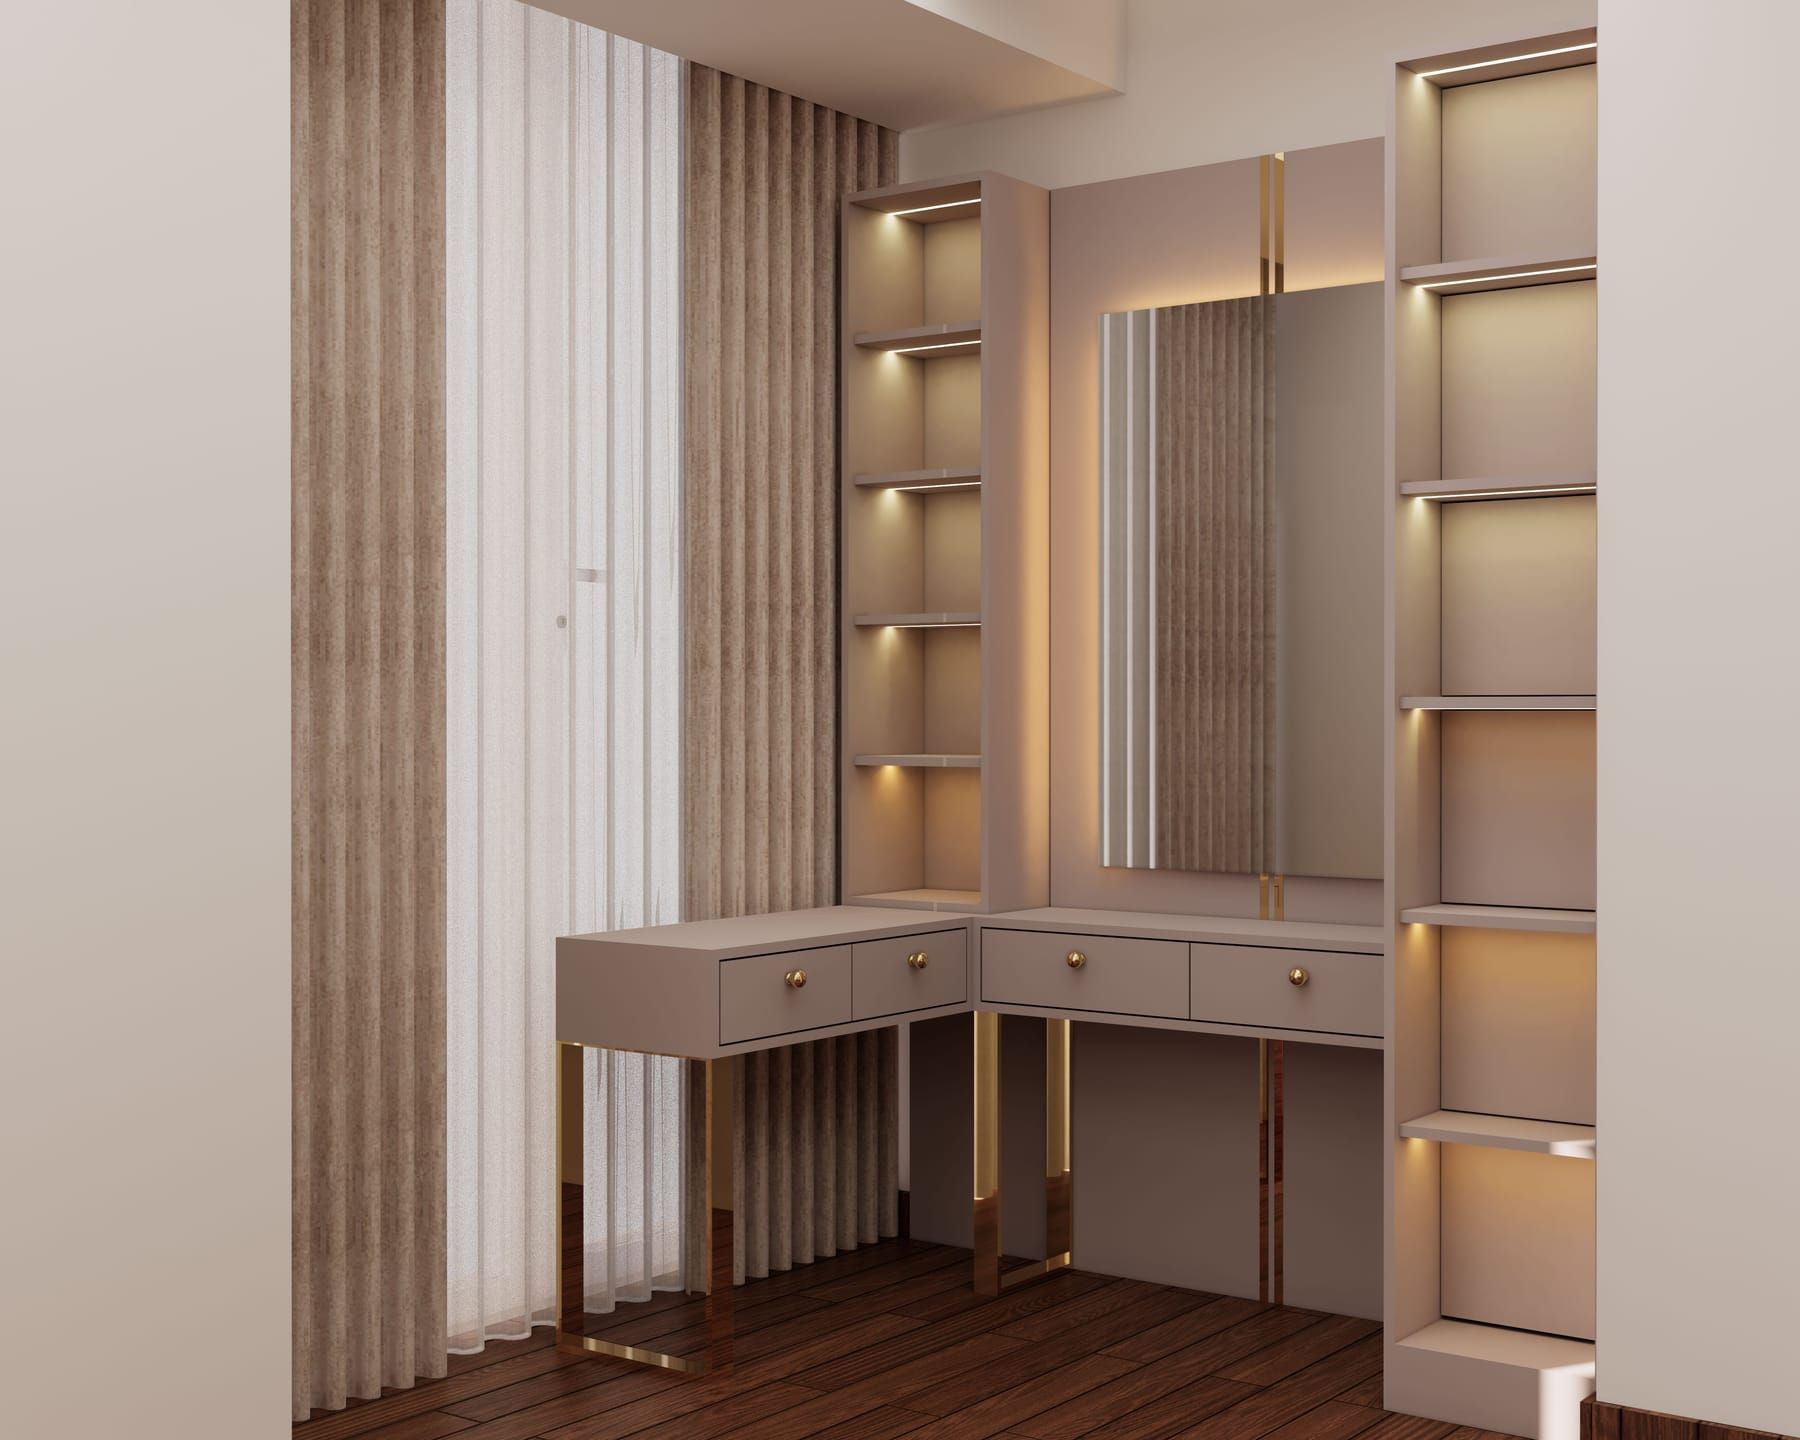
Unlock the ultimate boutique-like experience with our Luxury package, which adds the finest materials and finishes to your walk in wardrobe with dressing table.
- High-Gloss Lacquer Finishes
- Velvet-Lined Accessory Drawers
- Built-In Dressing Table With Mirror
The SpazioLiv Way
How SpazioLiv’s Team Creates Box Room Dressing Room Ideas for Every Client
 01
01Step 1
Understanding Your Vision & Space
It all begins with an initial consultation and site visit where we understand your vision and space. Whether you need a walk in wardrobe with dressing table or any other special feature, you can tell us.
 02
02Step 2
Mood Boards & Design Inspiration
We share the best walk in wardrobe dressing room ideas and mood boards with you. The choices you make at this stage define the kind of designs we will create for your space.
 03
03Step 3
Previewing Your Future Wardrobe
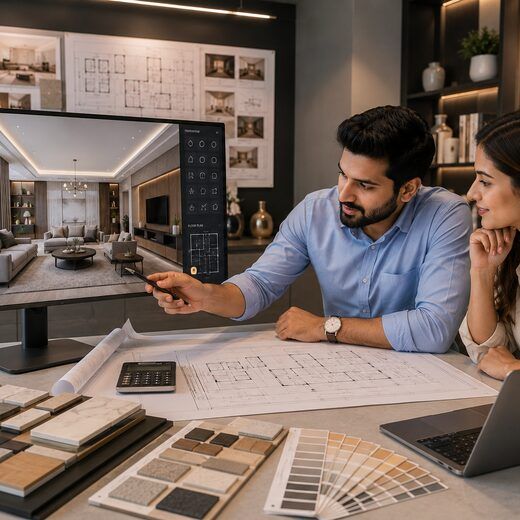
We create the walk in dressing room design in 3D and show it to you, seeking your feedback for improvement and ensuring that every aspect aligns with your expectations.
 04
04Step 4
Sourcing High-Quality Components
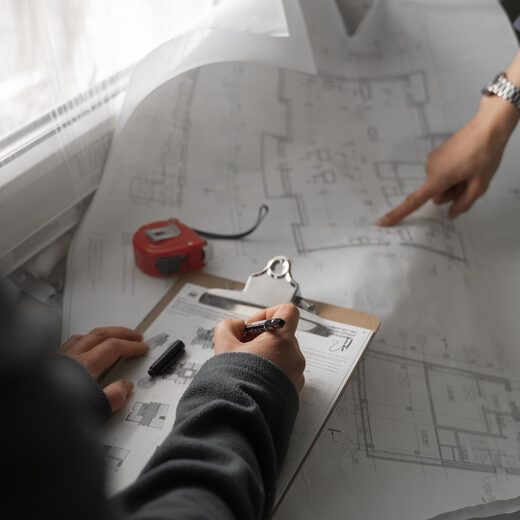
Once the requirements for turning your box room into walk in wardrobe are clear, our team proceeds with procurement of the best materials and components from our trusted vendors.
 05
05Step 5
Precision Manufacturing & On-Site Installation
Every panel and unit of your dressing room walk in closet is cut and shaped at our in-house factory with precision manufacturing as the goal. This is followed by assembly and on-site installation.
 06
06Step 6
Quality Control & Handover
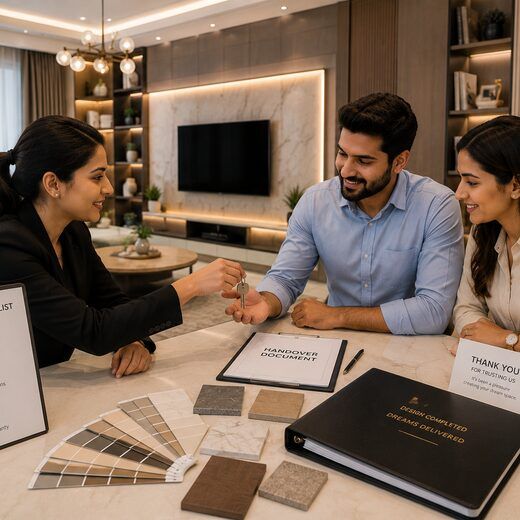
Our experts check the quality of your walk in dressing rooms along with the design and alignment. Once everything is set, we walk you through your newly created space.
Why Us
SpazioLiv: Turning Walk In Dressing Room Ideas Into Reality With Precision
Handpicked Materials
From premium wood panels to high-end hardware, only the best materials are used in your walk in dressing room to ensure durability and longevity.
Well-Planned Storage
Effective storage is the priority, which is why we bring the best walk in wardrobe dressing room ideas that are tailored to your specific needs.
Custom Designs Created
Every walk in closet dressing room is unique because we don’t rely on pre-designed templates. We customize the designs for your space, style, and needs.
Manufactured at In-House Factory
By keeping production in-house, we maintain strict quality control and ensure a flawless fit and finish in the dressing room open wardrobes we create.
3D Designs for Approval
The 3D design process by SpazioLiv ensures that clients get to see the walk in dressing room ideas up close before approving them.
Project Manager for Updates
Your project manager serves as your single point of contact, providing regular updates on your walk in closet and dressing room project’s progress.
What’s Included
A Complete View of What’s Included in Your Dressing Room Open Wardrobes
Cabinetry & Storage
6 items- Custom Wardrobe Cabinetry
- Drawer Systems and Organizers
- Built-In Dresser or Vanity
- Hanging Rods and Shelves
- Jewelry and Accessory Drawers
- Shoe Racks and Shelves
Doors & Partitions
6 items- Sliding or Hinged Wardrobe Doors
- Loft Integration
- Door Locks and Security Features
- Soft-Close Door Mechanisms
- Room Dividers or Partitions
- Decorative Door Handles and Knobs
Lighting & Electrical
5 items- Ambient Lighting Fixtures
- Task Lighting for Dressing
- Accent Lighting for Displays
- Electrical Outlets and USB Ports
- Sensor-Activated Lights
Seating & Comfort
6 items- Ottoman or Bench with Storage
- Built-In Seating or Lounge Area
- Decorative Throw Pillows
- Plush Area Rug or Carpet
- Dressing Table Stool or Chair
- Full-Length Mirror
Accessories & Finishing Touches
6 items- Custom Drawer Inserts and Dividers
- Decorative Hardware and Fixtures
- Valet Rods or Hooks
- Tie, Belt, and Scarf Racks
- Integrated Ironing Board
- Laundry Basket
The Perfect Dressing Room
What Makes Walk In Dressing Room Ideas Work Perfectly For Every Client
What Makes Walk In Dressing Room Ideas Work Perfectly For Every Client
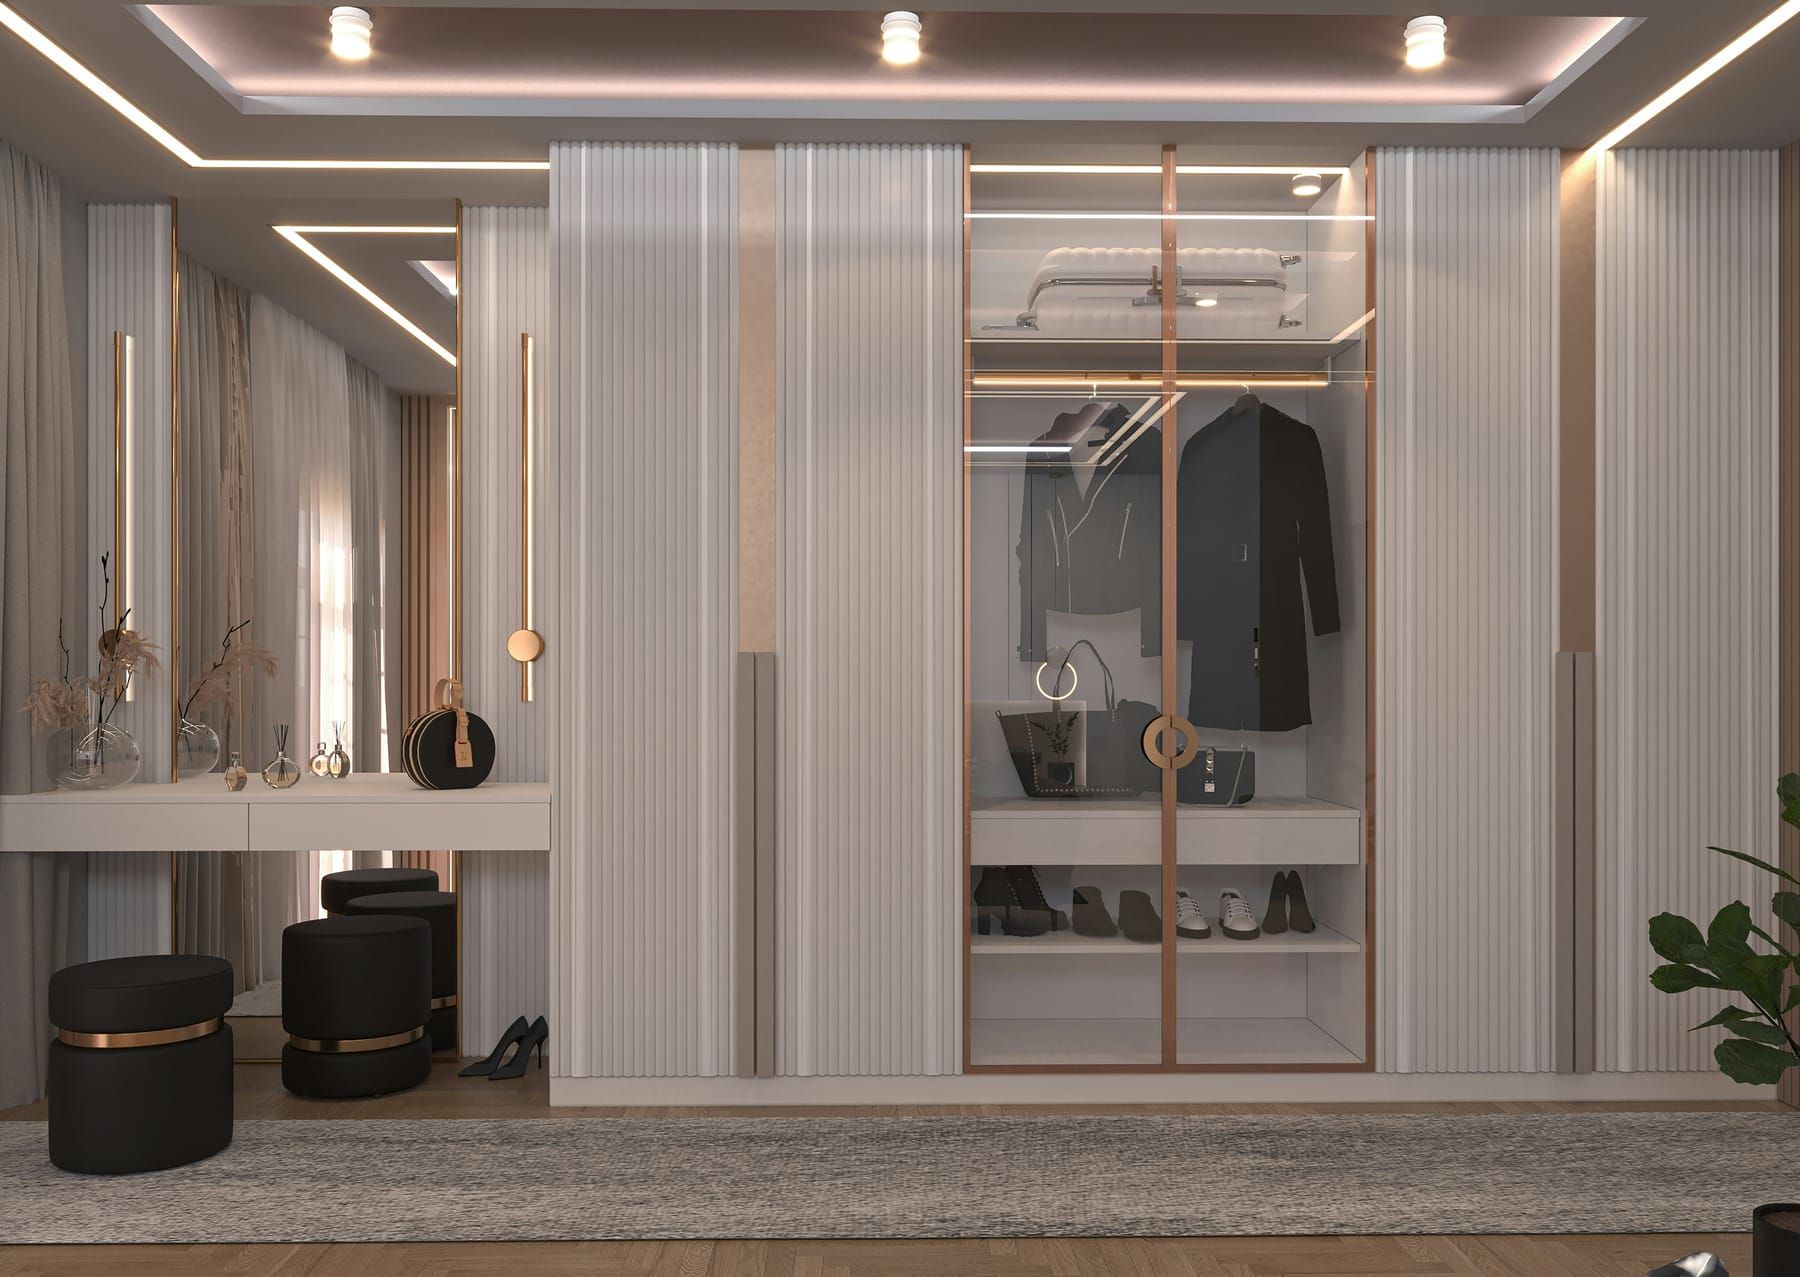
- Floor-to-Ceiling Storage: To make the best out of vertical storage, all your wardrobes are loft-integrated.
- Layered Lighting: There’s no space for single ceiling fixtures; trends now favor layered lighting for adding warmth and depth.
- Neutral Colors: Color palettes lean toward matte and neutral colors, like greys, creams, and beiges.
- Smart Storage: Concealed storage solutions include built-in laundry baskets, charging points in drawers, and valet rods for better planning.
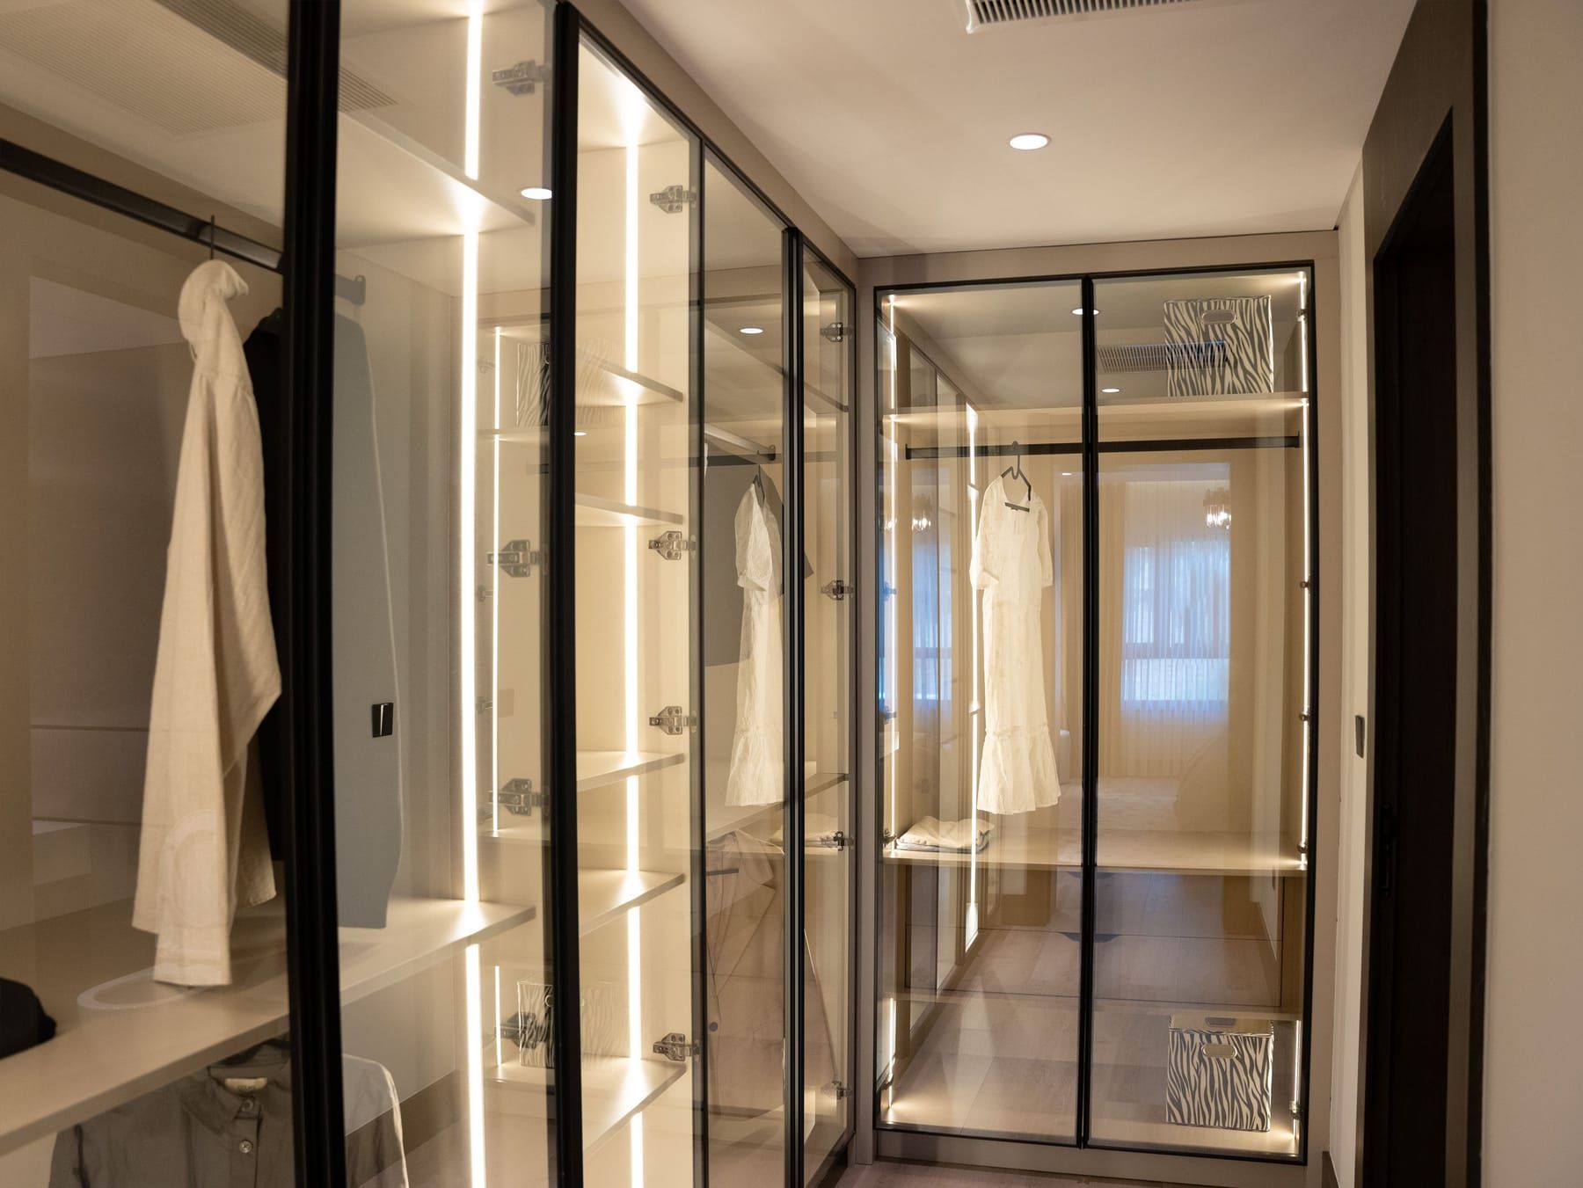
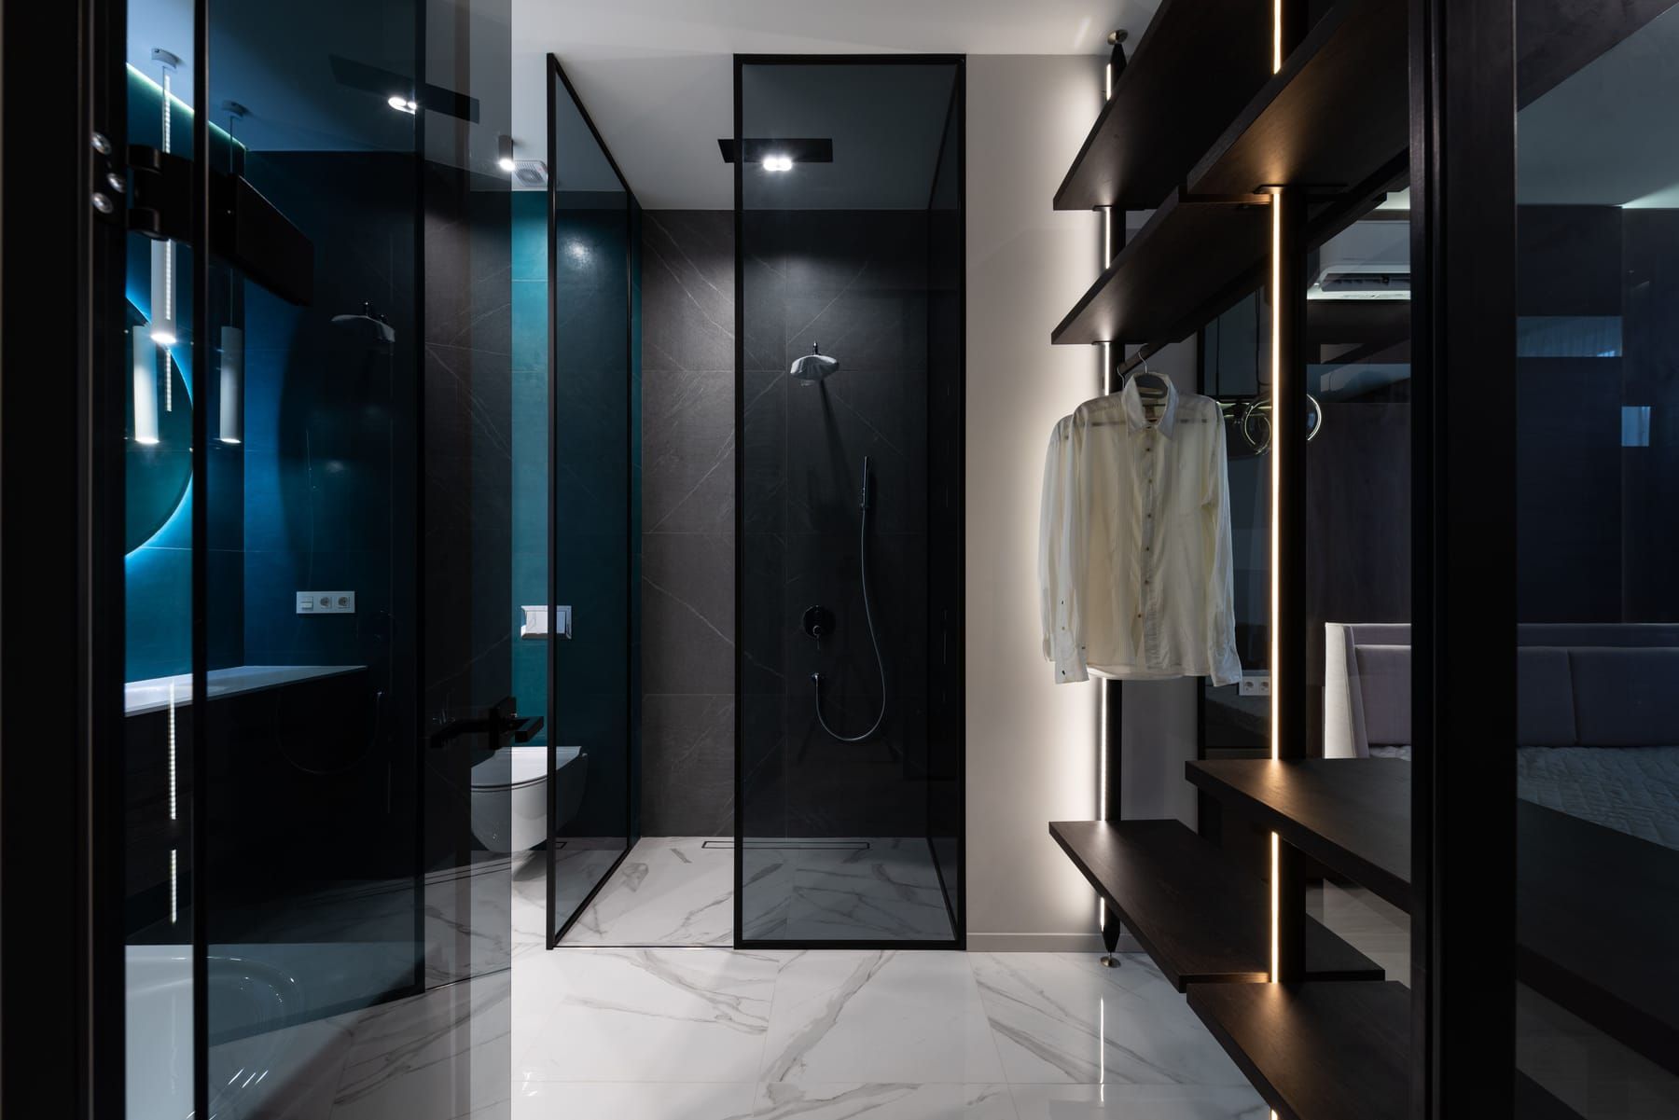
- Glass and Metal Accents: Tinted glass cabinet doors and slim metal frames add a beautiful touch to your walk in closet.
- Display Island: A central island in your walk in dressing room serves as the best display unit for your accessories and belongings.
Answering the Questions
Frequently Asked Questions
Comfortable walk in dressing rooms usually need a minimum space of 4 feet by 4 feet. This ensures easy access and movement across the entire space. Of course, the larger the space, the better your walk in dressing room design will be.
The essential components of a dressing room walk in closet include hanging space, shelves, drawers, good lighting, and enough floor clearance.
Yes. When finalizing the design dressing room open wardrobes, we will tell you which ideas can work perfectly and which ones aren’t suited for your space and needs.
The timeline of your specific walk in closet and dressing room project will depend entirely on the scope of the work, complexity of designs, and size of your room. Our team can provide you with a clear answer after the initial consultation and site visit.
Keeping your walk in closet dressing room organized requires you to have dedicated space for all clothes and accessories, regular decluttering, and a habit of putting every item back where it belongs after you have used it.
SpazioLiv’s Locations
Find SpazioLiv’s Dressing Room Walk In Closet Design Services Near You in Four Cities

Pune
Designing beautiful spaces across Pune
View Pune projects →
Mumbai
Designing beautiful spaces across Mumbai
View Mumbai projects →
Bangalore
Designing beautiful spaces across Bangalore
View Bangalore projects →Transform Your Space
Create Custom Walk In Dressing Rooms for Your Room With SpazioLiv
Take your everyday dressing experience to the next level by opting for walk in dressing room interior design services from SpazioLiv. We can tailor the design according to your needs, style, and space. Get intelligent storage solutions, attractive finishes, and thoughtfully planned layouts with us.
Book Your Free Consultation